
Juatha
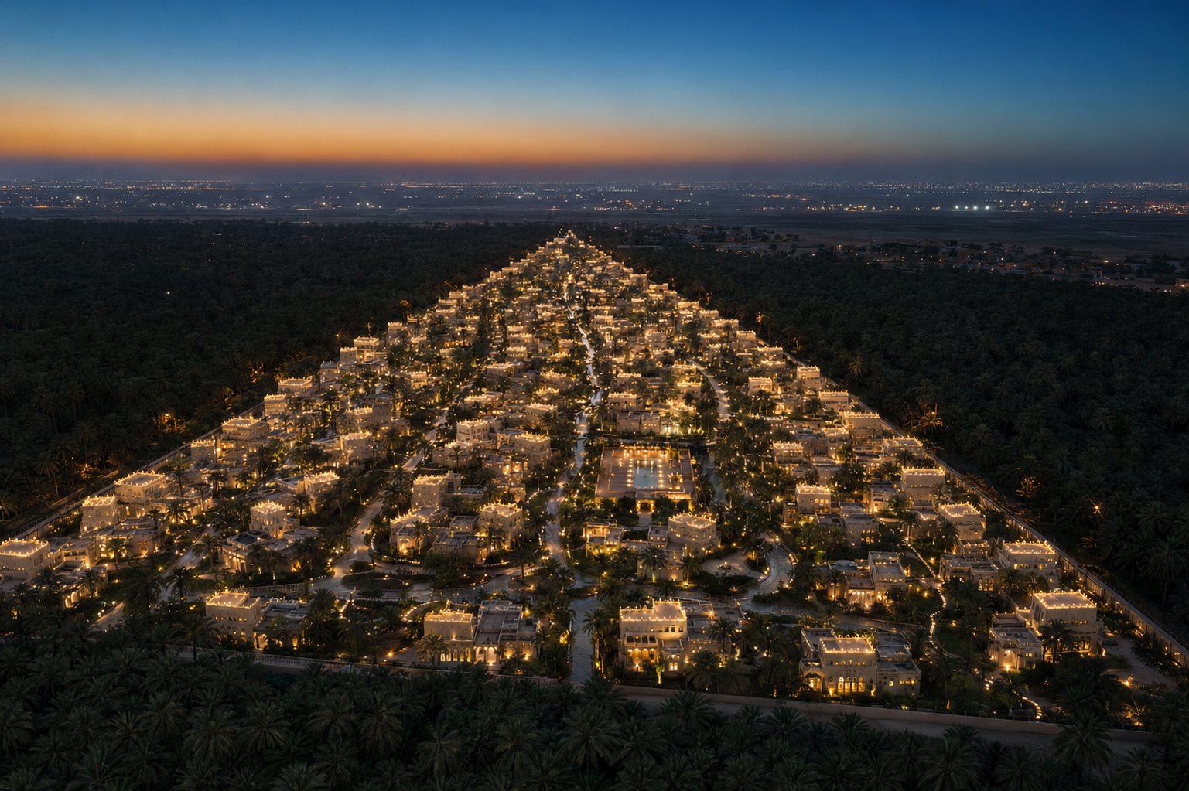
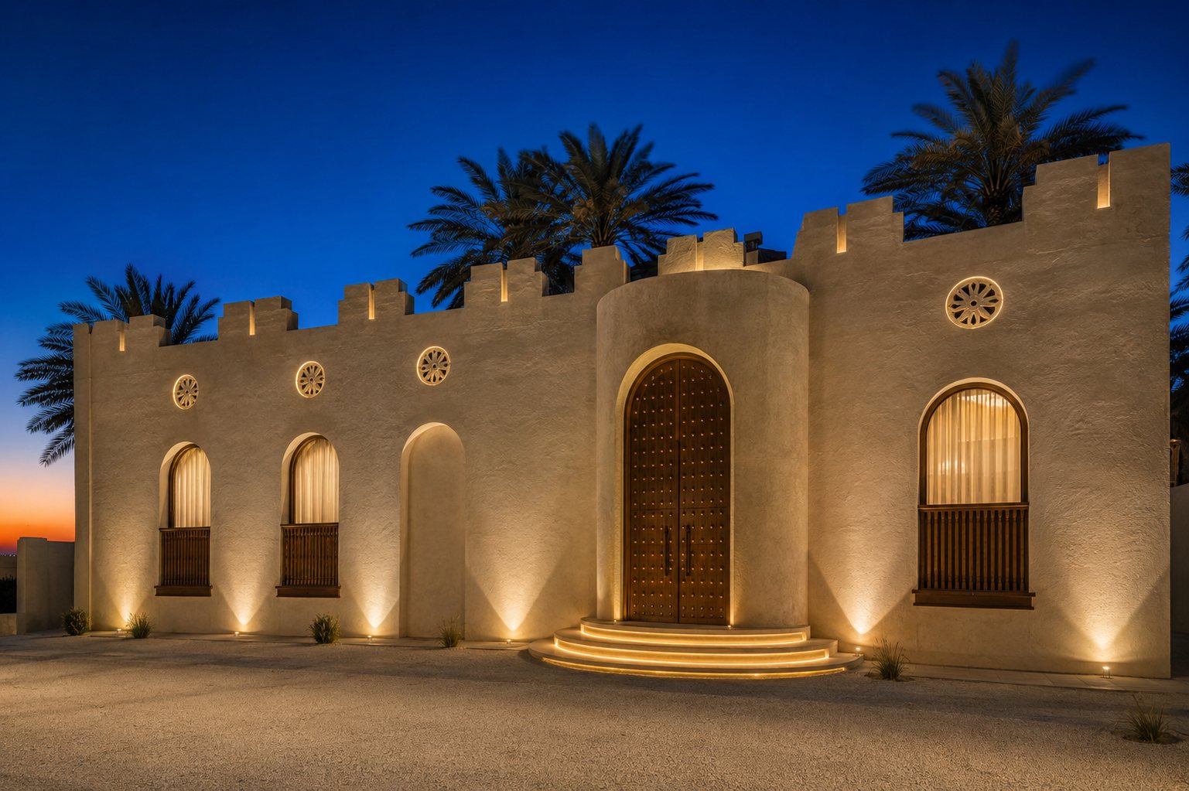
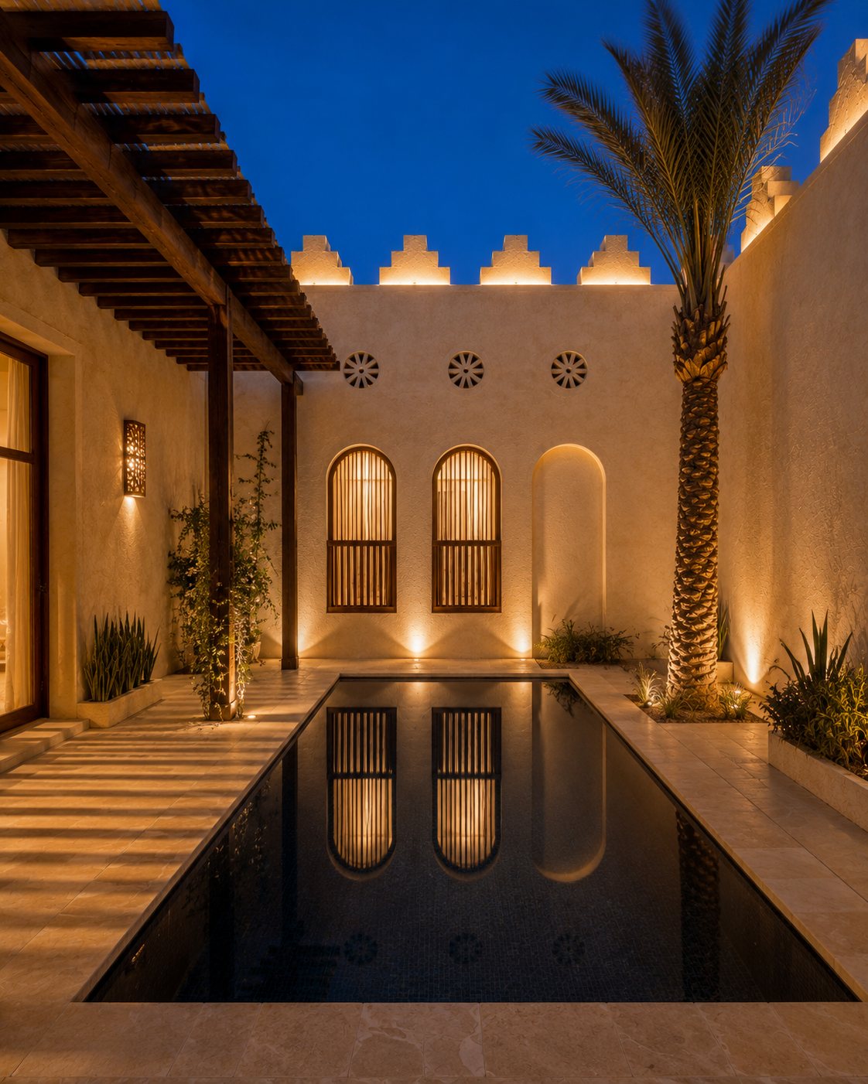
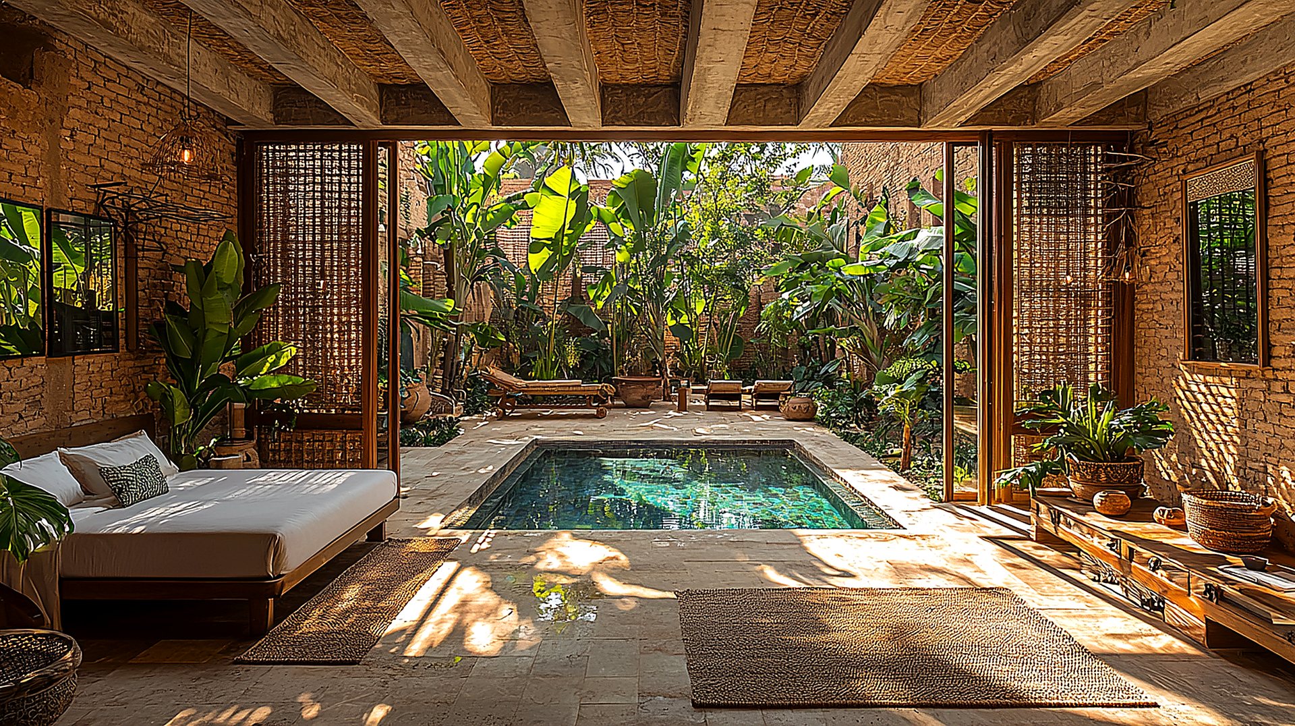
All Juatha renders + 14 villa variants ›
Locked facts
| Field | Value | Status | Source |
|---|---|---|---|
| Large parcel | 52,013.77 sqm | VERIFIED | Deed 319825000861 · 1446/6/11 H · 2024-12-12 G |
| Small parcel | 6,386.23 sqm | VERIFIED | Deed 319820000101 · 1445/5/28 H |
| Owner | Masaken Afyaa for Real Estate Development & Investment | VERIFIED | CR 7025573374 · 100% both deeds |
| Plan classification | NOT in approved organizational plan | AUTHORITY FLAG | Both deeds · Amanah master-plan or special-use permit required |
| Buyer-facing villa count | 100 | PARTIAL | Brochure-locked · Anantara density letter pending |
Where to amend · Why
Geometry · Juatha
CUDCE MASTER PLAN NOT YET RECEIVEDAuthoritative source: MoJ deed metes (below). CUDCE master plan due from Eng. Esam Itani.
| Edge | Length (m) | Source |
|---|---|---|
| Large parcel — South (Plot #13) | 310.60 | Deed 319825000861 |
| Large parcel — North (separated) | 101.15 | Deed 319825000861 |
| Large parcel — West (Plot #1) | 261.50 | Deed 319825000861 |
| Large parcel — East (50m road) | 672.85 | Deed 319825000861 |
| Small parcel — South (= Large N) | 101.15 | Deed 319820000101 (contiguous) |
| Small parcel — West (Plot #1) | 114.50 | Deed 319820000101 |
| Small parcel — East (50m road) | 146.10 | Deed 319820000101 |
| Small parcel — North (apex) | 0.00 (triangle apex) | Deed 319820000101 |
| Combined west L+S | 376.00 m | deed-sum |
Shape: triangle pointing north (Small apex). Combined area: 58,400.00 sqm (deed-summed).
Earlier geometry record (superseded but kept for audit)
DWG triangle (Reality-Lock 2026-05-08)
SUPERSEDED · kept for auditPrior DWG triangle 311 × 391 × 502 m did not fully reconcile with deed metes. The new CUDCE master plan above is the authoritative source.
| Asset | Path | Status |
|---|---|---|
| Master DXF (XA_SPn.dxf) | Right triangle 311 × 391 × 502 m · right angle SW | PARTIAL |
| Master DWG (XA_SPn.dwg) | Same — internal | PARTIAL |
| Reality-Lock overlay (2026-05-08) | 104 prior optimizer villa positions on wrong triangle | CONFLICT |
| Approximate centroid | 49.6724°E · 25.4593°N · UTM 39N assumed | PARTIAL |
| Stamped surveyor file | — | MISSING |
Note: A licensed Saudi-stamped survey is still recommended for off-plan / SAKANI registration · the CUDCE-locked plan above is design-grade not survey-grade.
Where to amend · Why
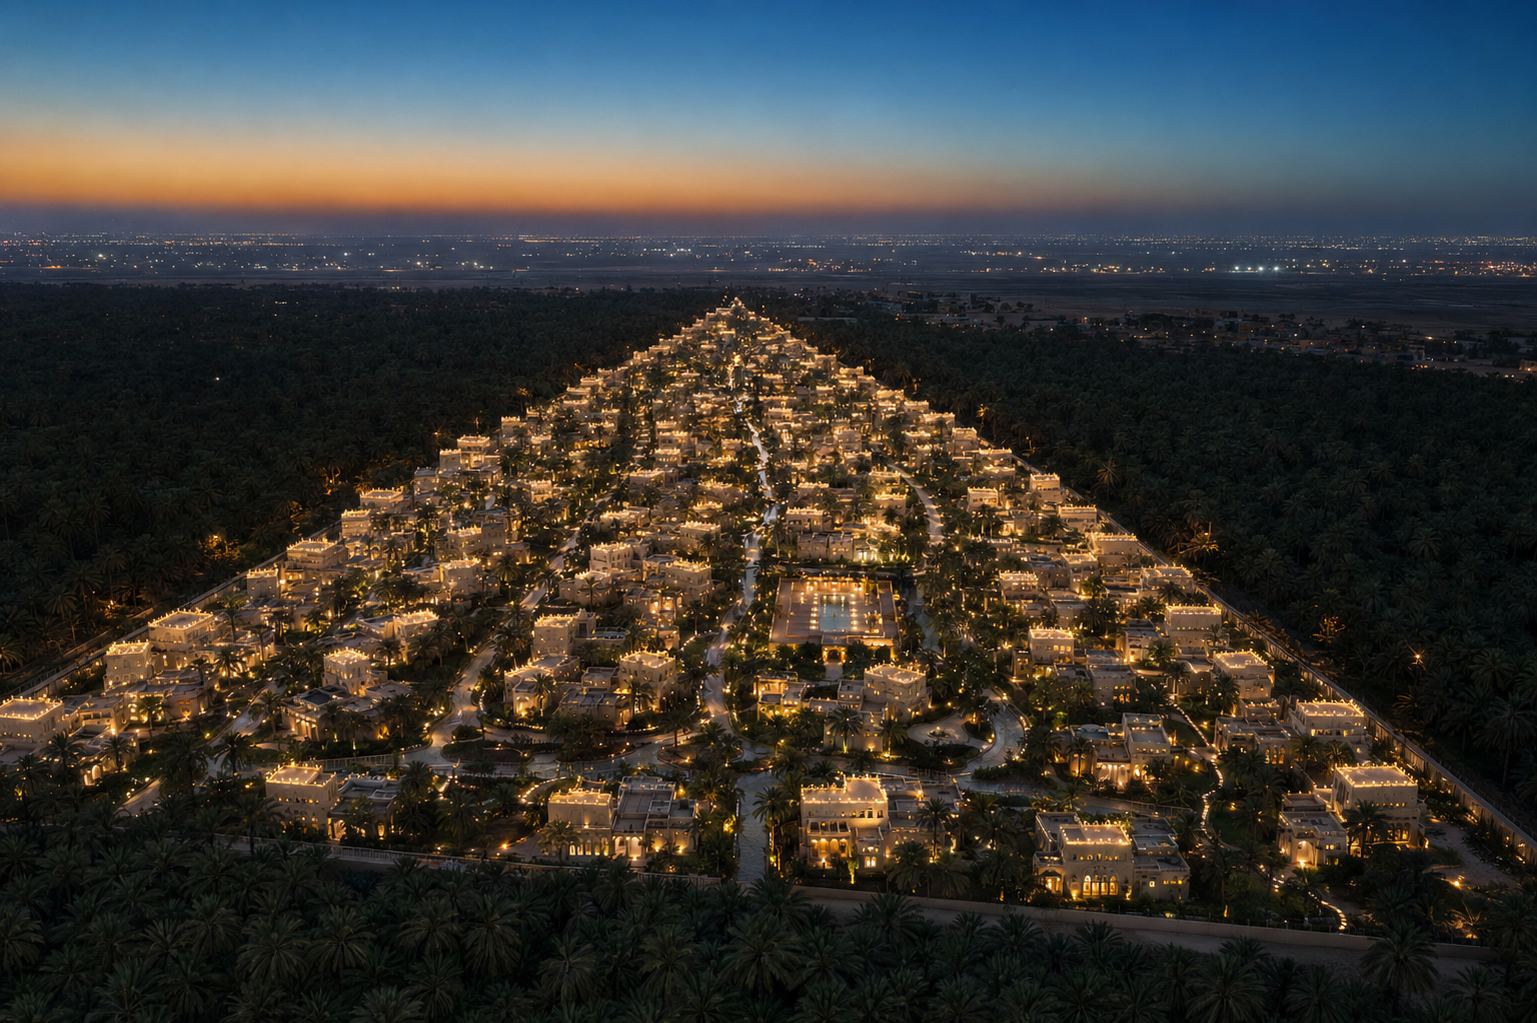
Top renders · committee-approved v3.0
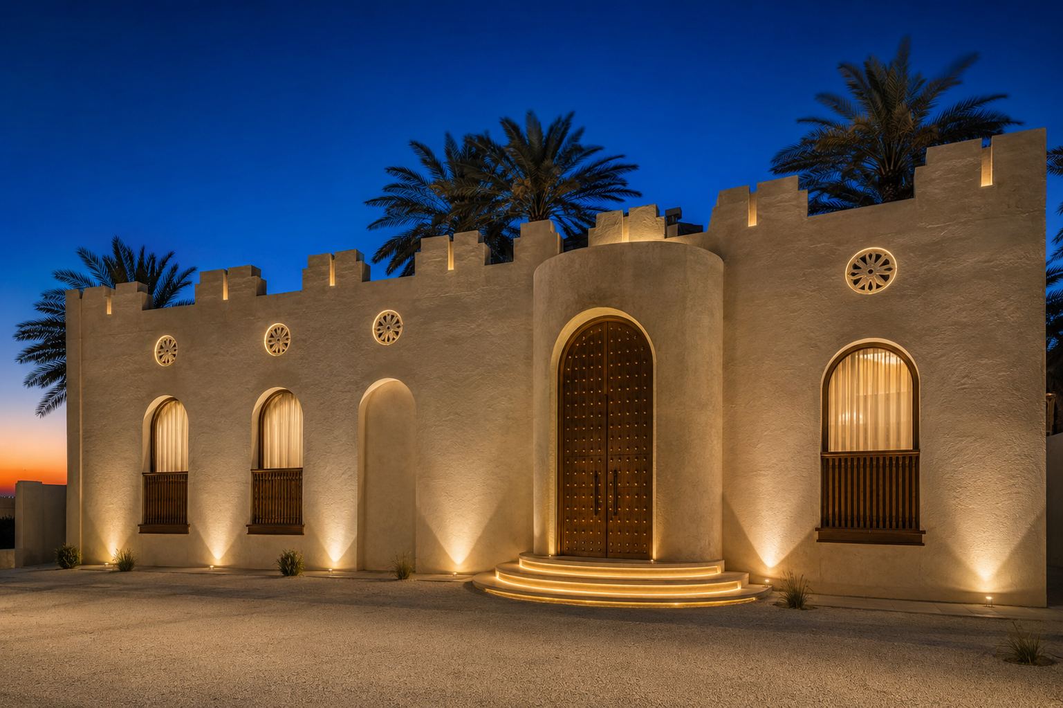
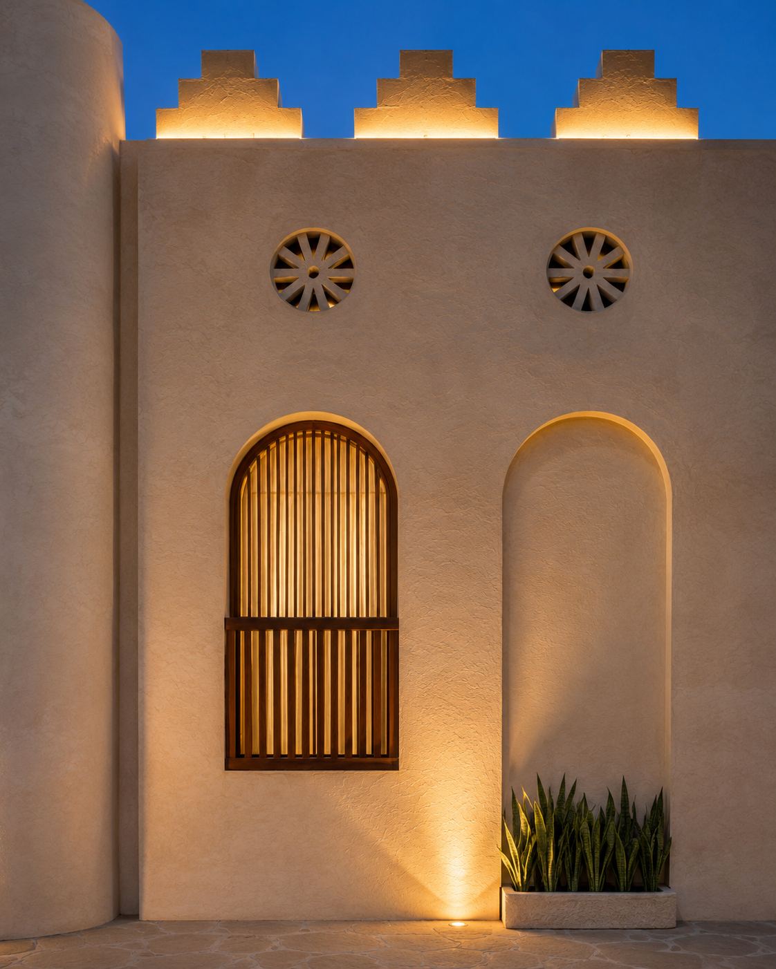
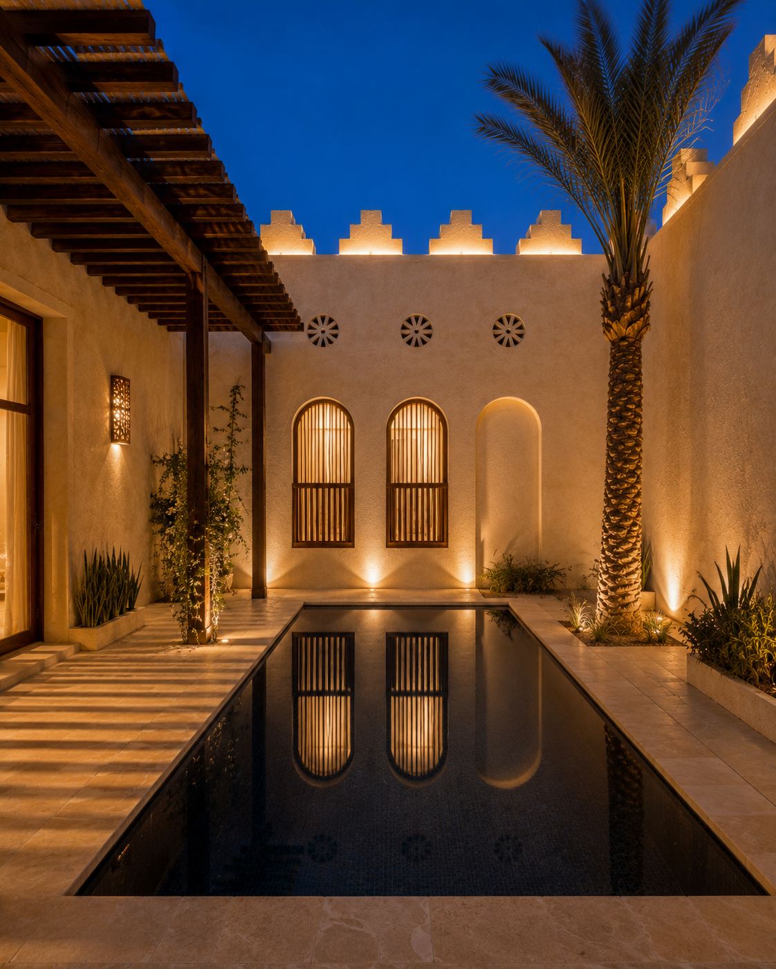
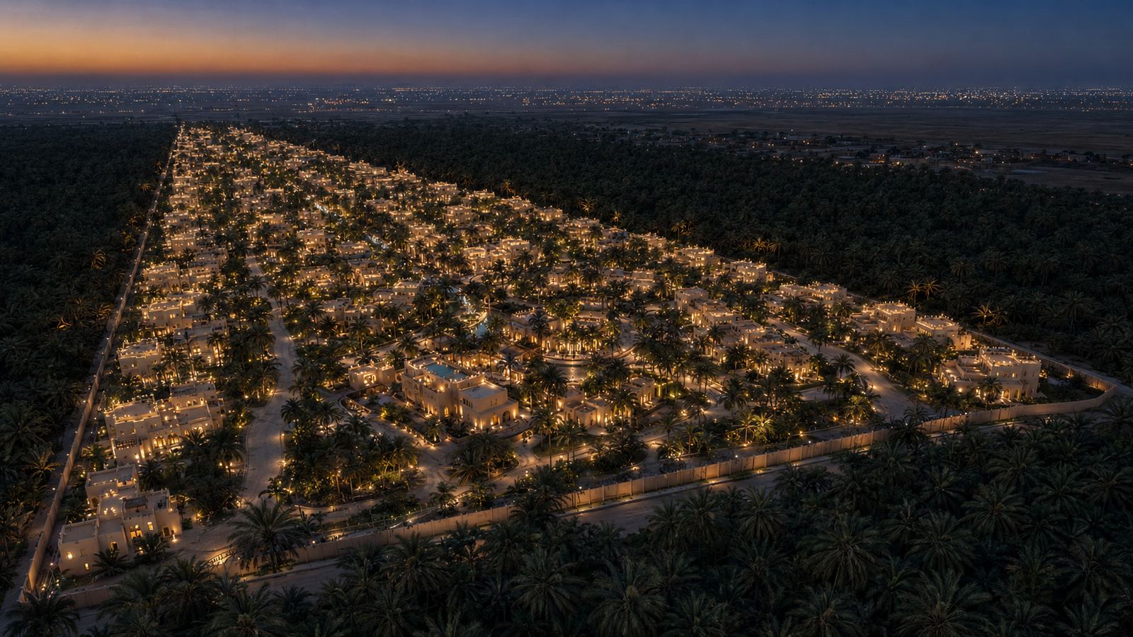
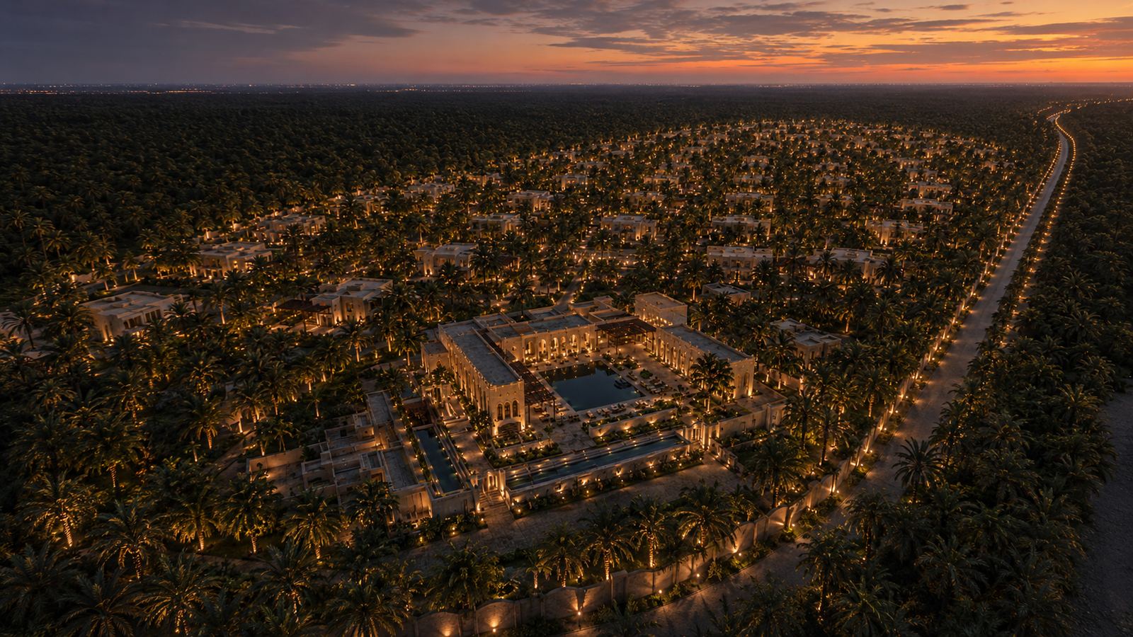
Renders shared with Jubail in architectural language (palm-grove cluster, Anantara typology). Masterplan layout is Juatha-specific. Click any tile for full size.
Latest distribution material
| Version | File | Status |
|---|---|---|
| v3.6 EXPERT APPROVED (current) | ~/CEO-Hub/00_CEO/_Shared/Brochures/Anantara/FINAL/Anantara_Juatha_Catalog_v3.6_EXPERT_APPROVED_EN_AR.pdf |
FINAL |
| v3.5 | v3.5/_final_two_catalogs_v3.5_2026-05-17/Anantara_Juatha_Catalog_v3.5_EN_AR.pdf |
SUPERSEDED |
| v2.2 (initial controlled) | Brochures/Anantara/Anantara_Juatha_Brochure_v2.2.pdf |
SUPERSEDED |
v3.6 = bilingual EN/AR · 60 A3 pages · Juatha-only story · Al-Ahsa Oasis Architecture / عمارة واحات الأحساء · status-labelled heritage/authority language. Single distribution source — no working copies in Downloads / Desktop / Documents.
Design system
Local command center: ~/Desktop/00_DESIGN/02_JUATHA-Anantara/ (symlink to project's Design folder).
claude.ai design-system project tracks visual identity iterations · approved images mirrored to local committee folder weekly.
Source-of-truth feeds
~/01_Projects/Juatha-Eco-Lodge/_FromCEOHub_2026-05-14/Design-Studio/~/01_Projects/Juatha-Eco-Lodge/04_Legal/ (deeds 319825000861 + 319820000101 already on disk)~/00_CEO/_Shared/Frameworks/Photo-Committee-Framework/ · v3.6 EXPERT APPROVED catalog is FINAL