
Private clients · Distribution-grade
The three projects, separated in pictures.
Every render below is assigned to one project. Juatha, Jubail, and Radisson RED keep their own visual evidence, so no project borrows another project's atmosphere.
Juatha · Anantara Branded Residence
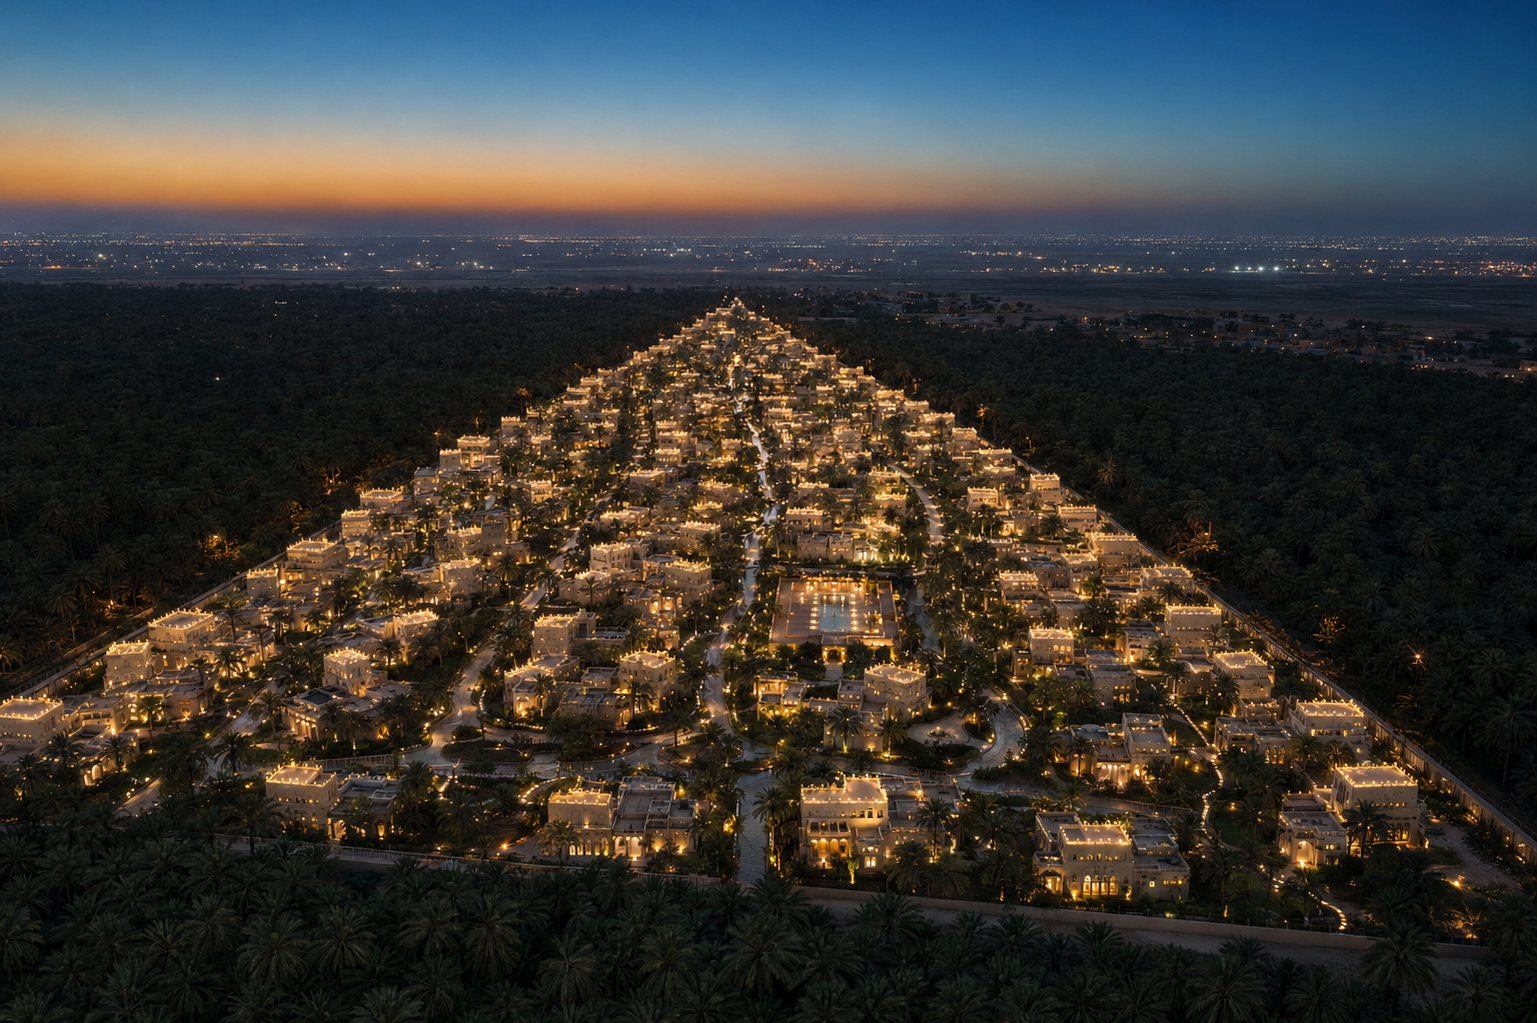
Aerial · Dusk · J1
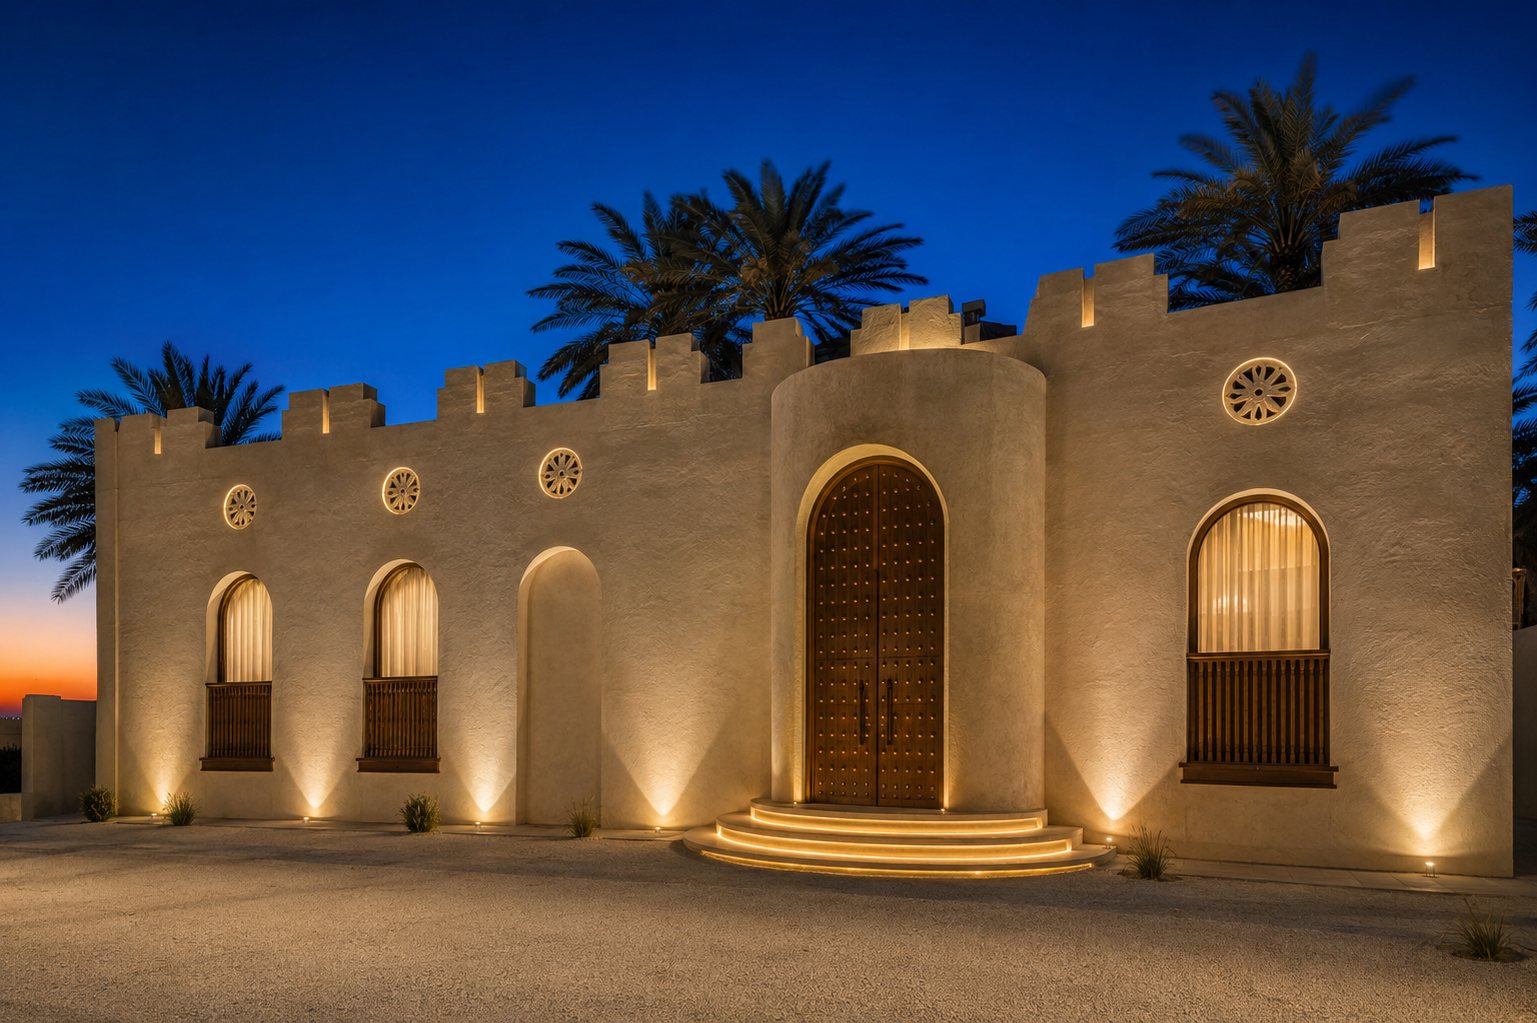
Villa Arrival · J4
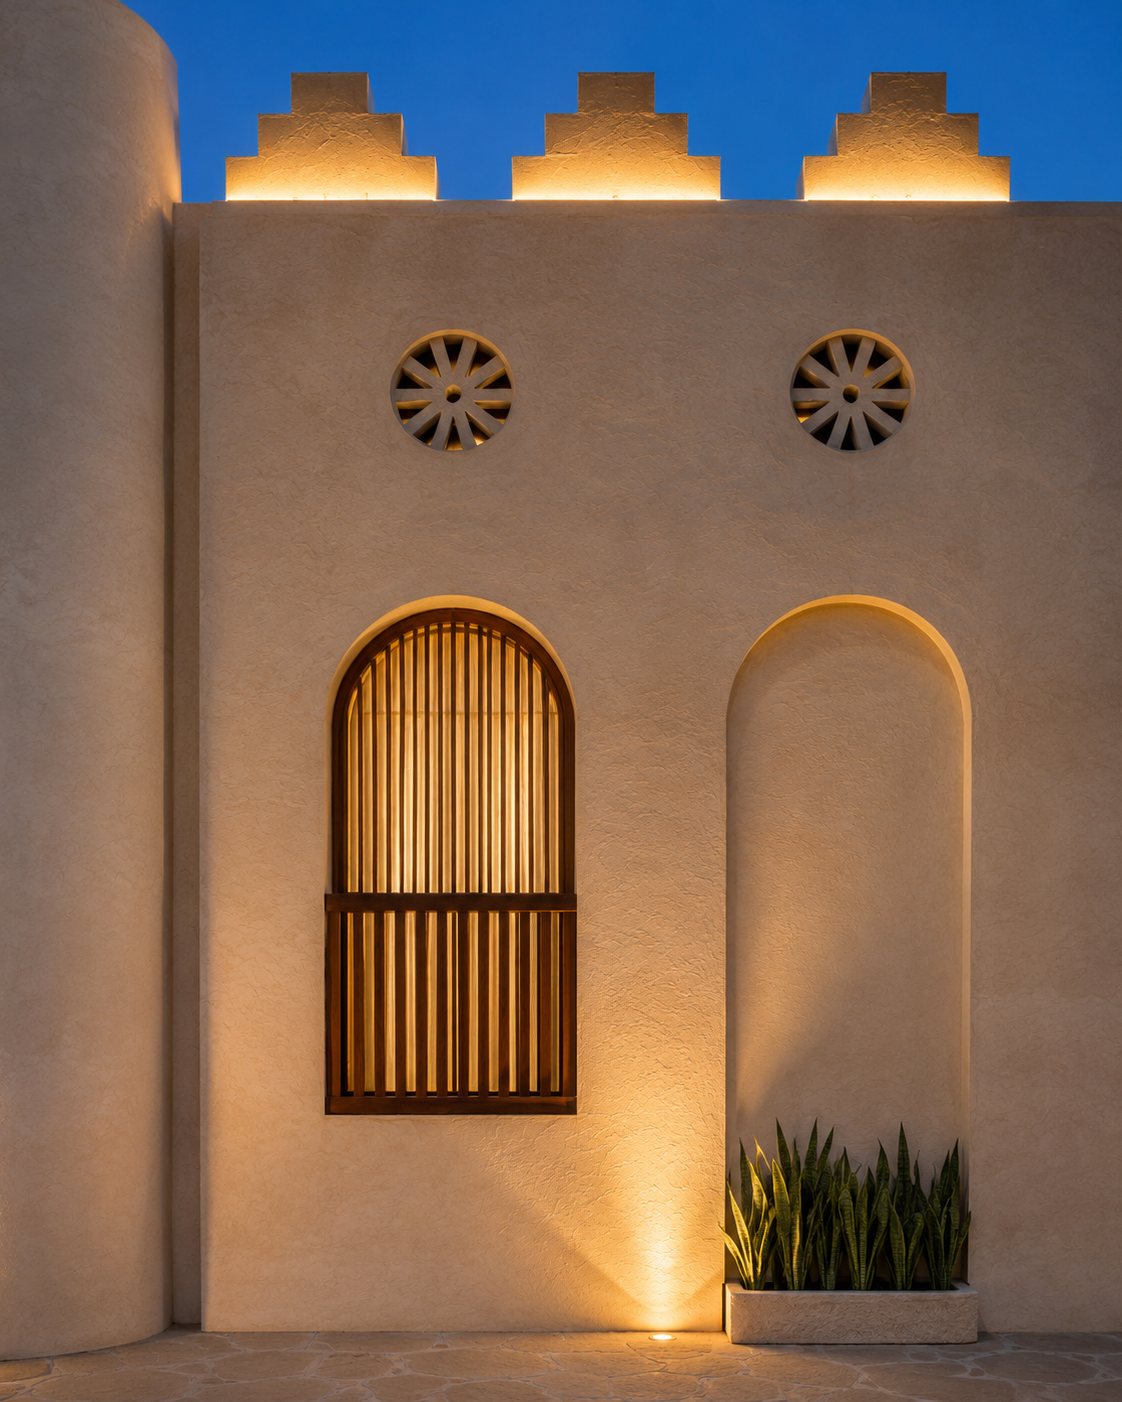
Facade Closeup · J5
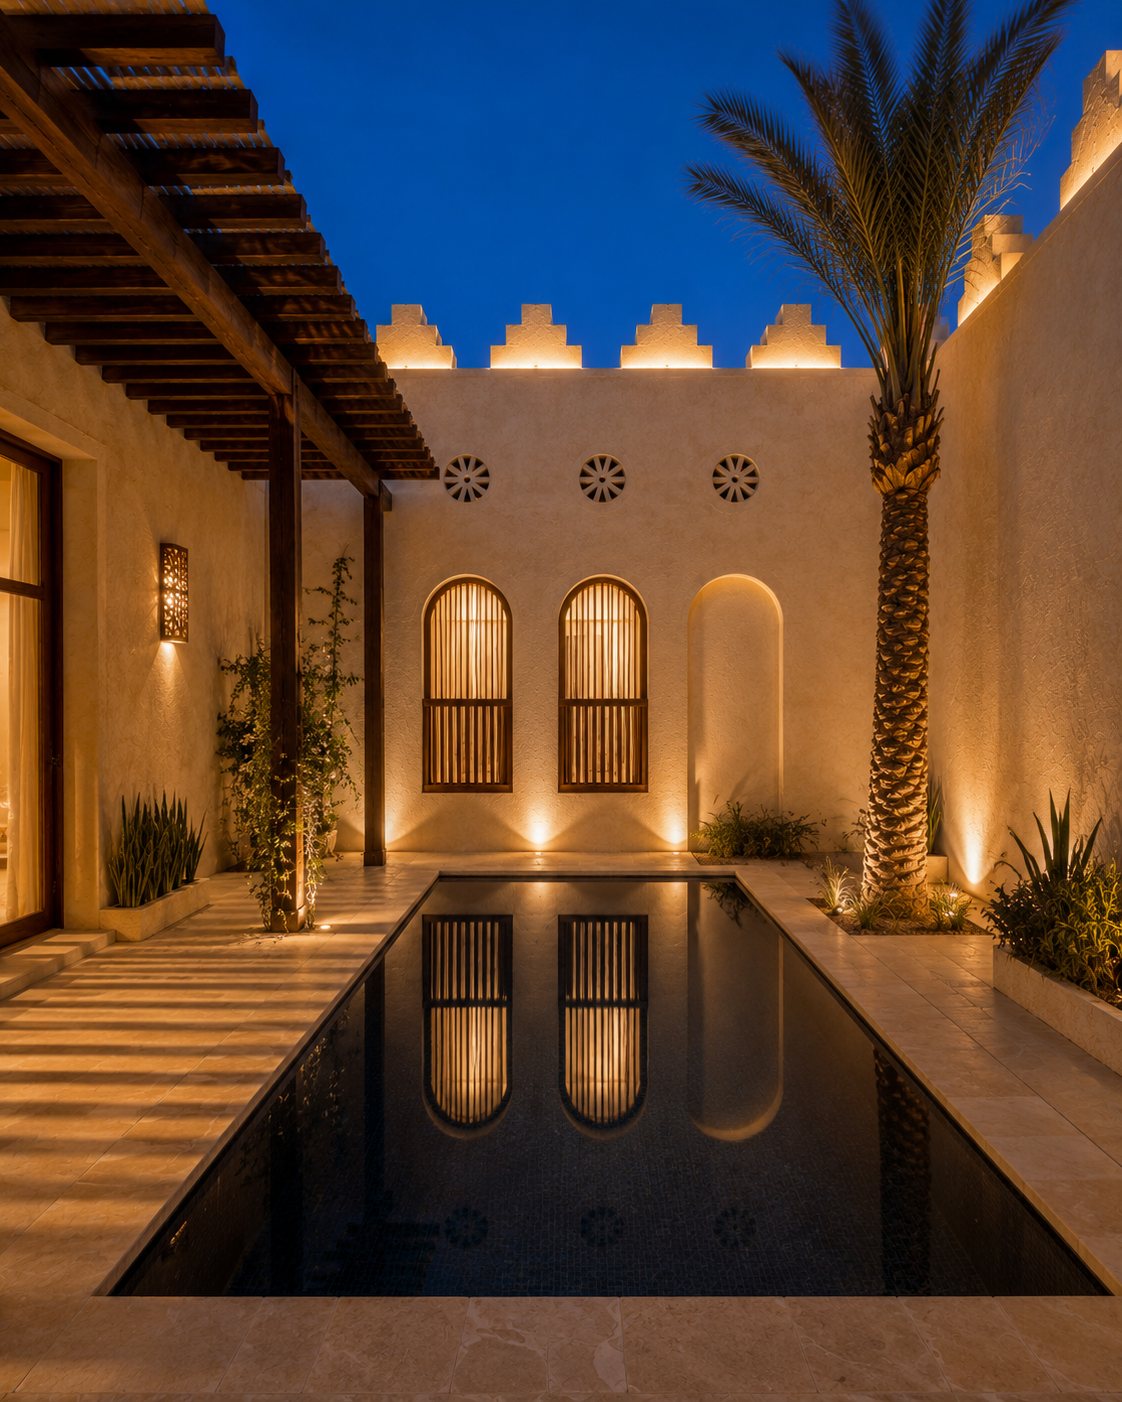
Courtyard & Pool · J6
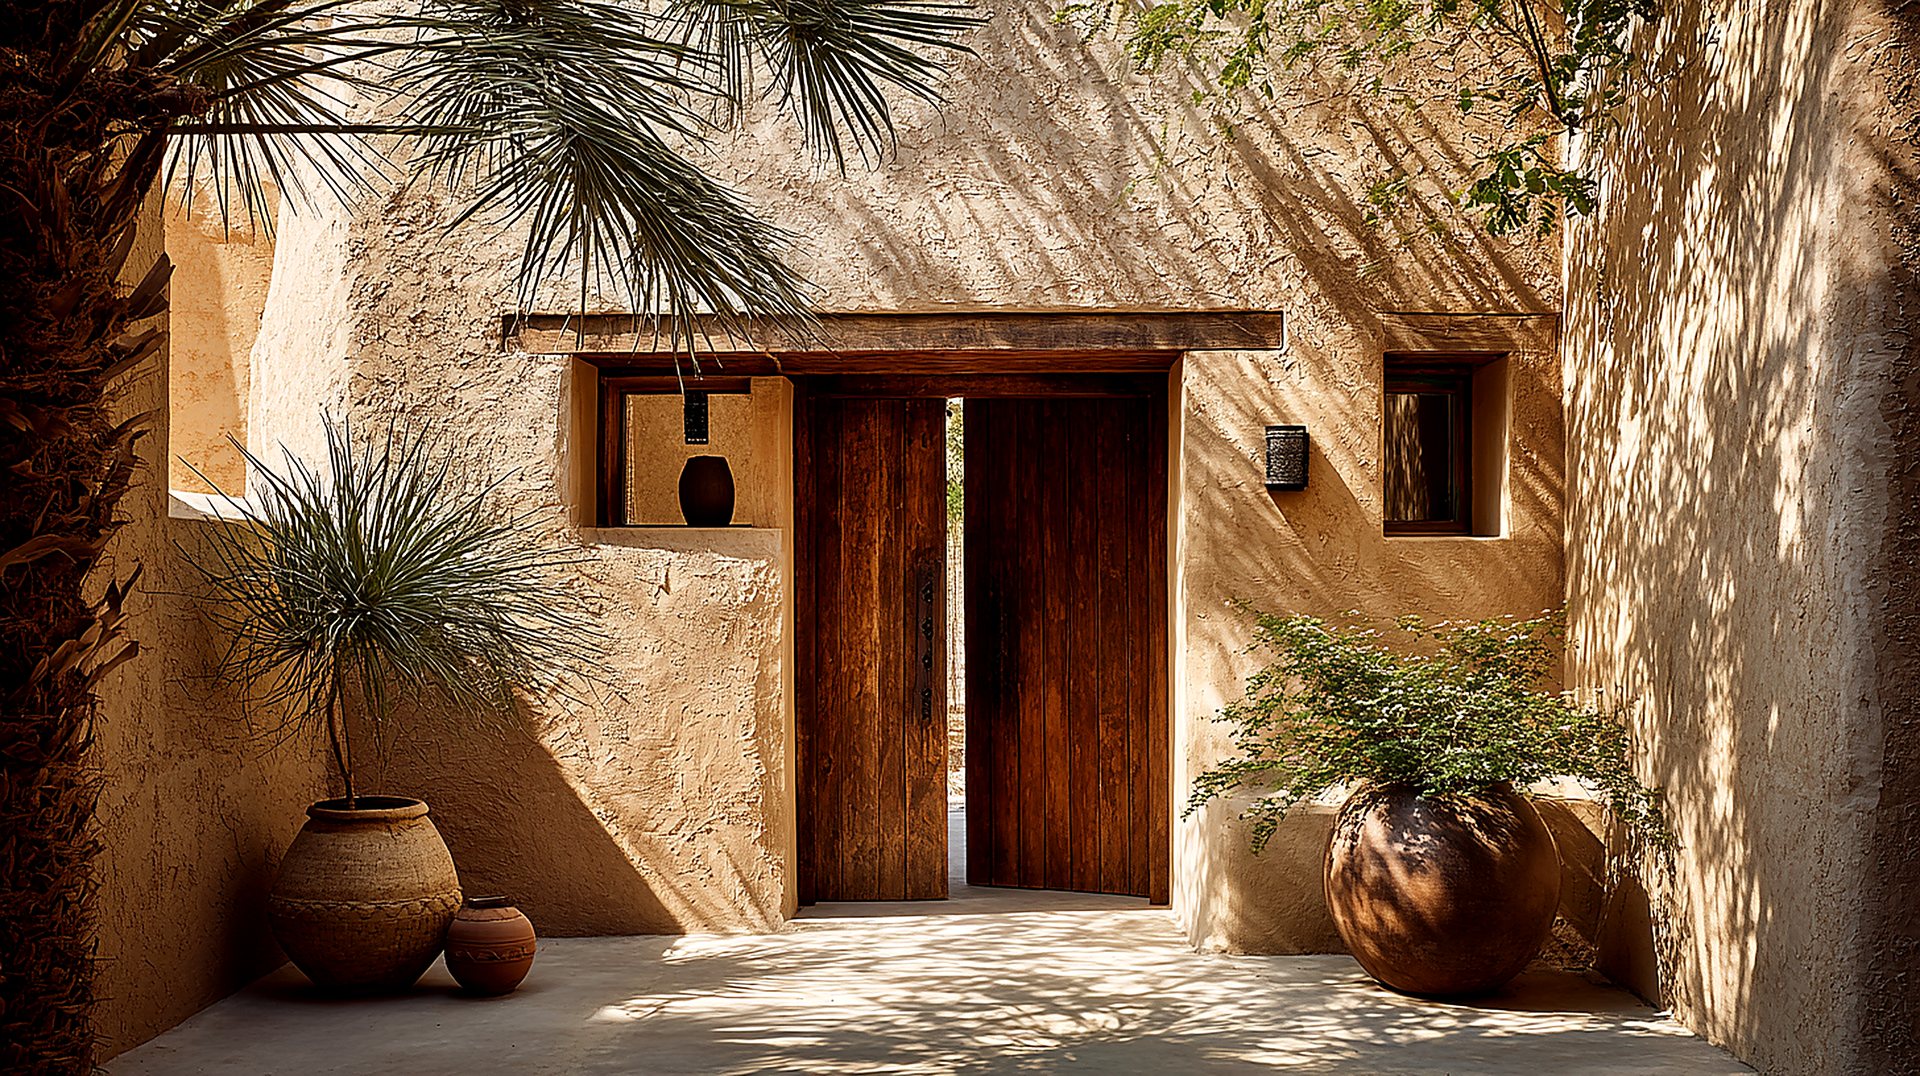
Lodge Door · Elevated
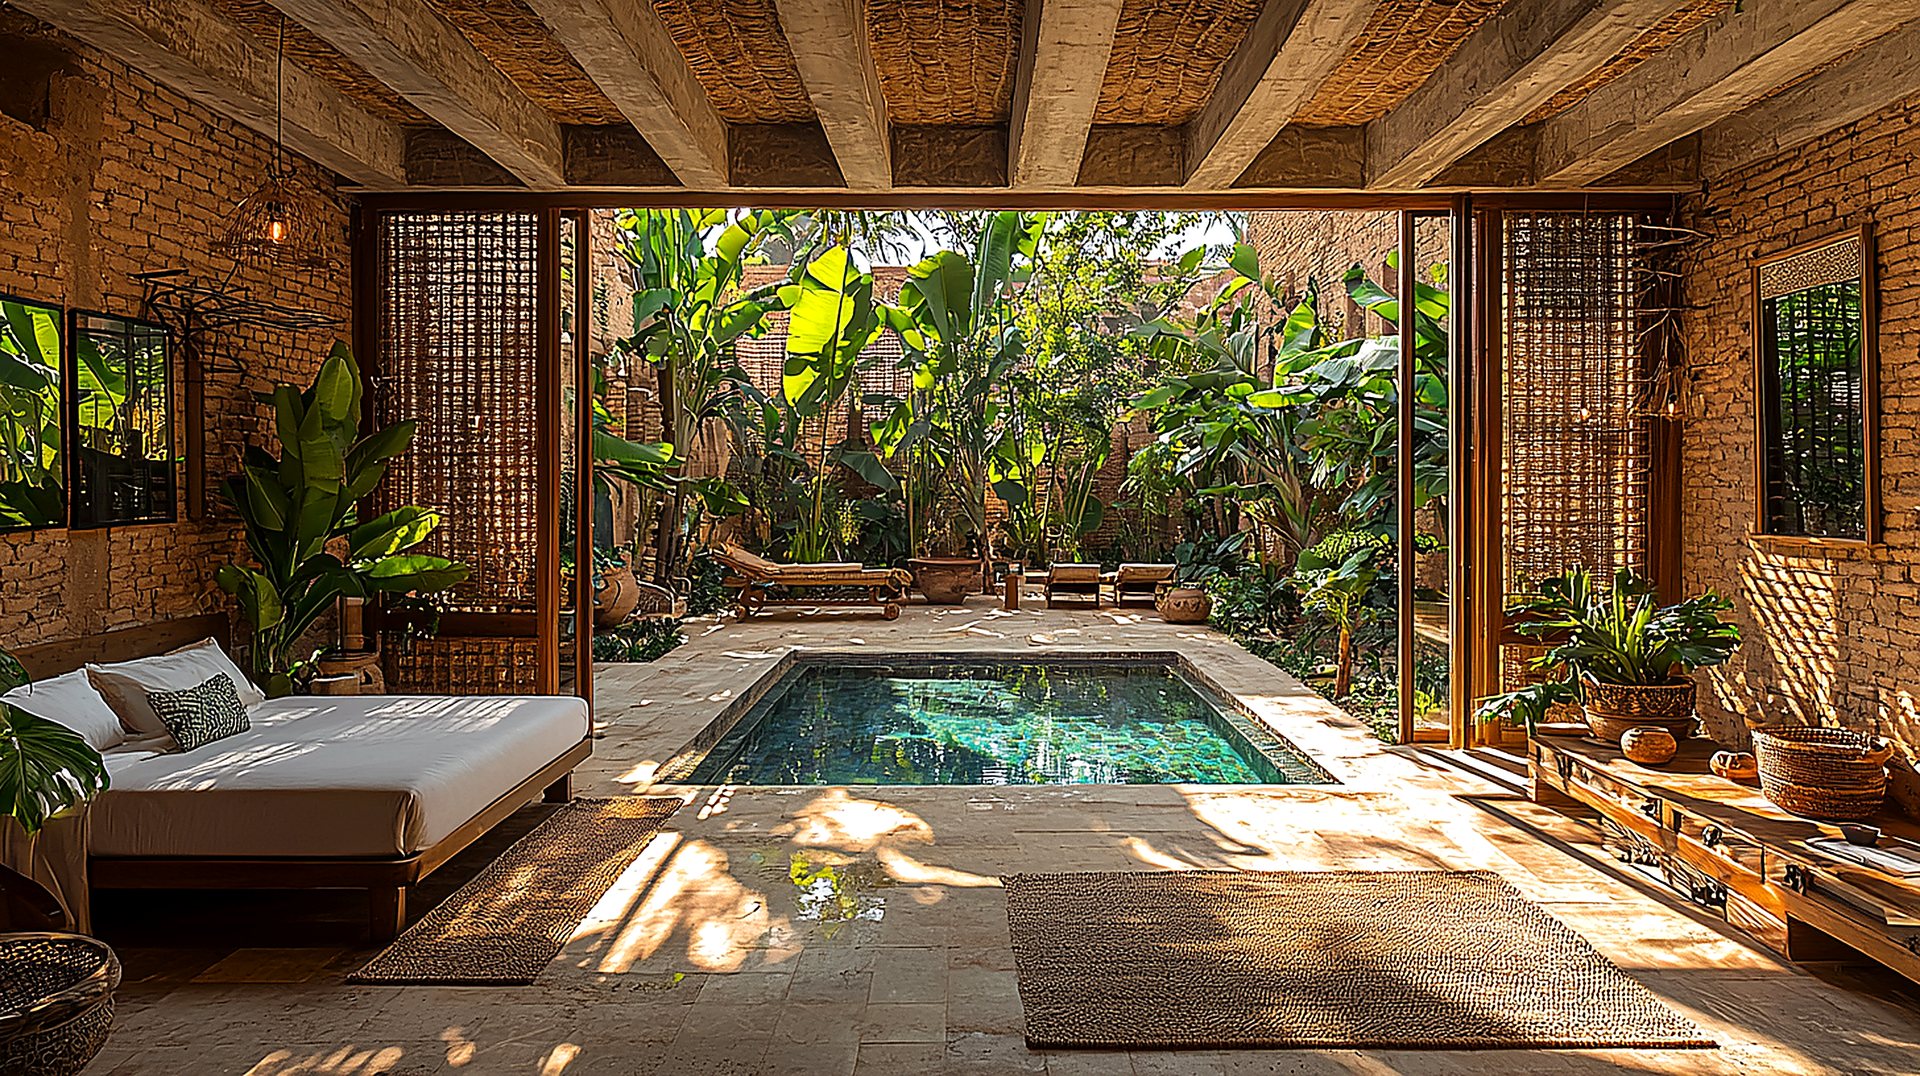
Quiet Luxury · Elevated
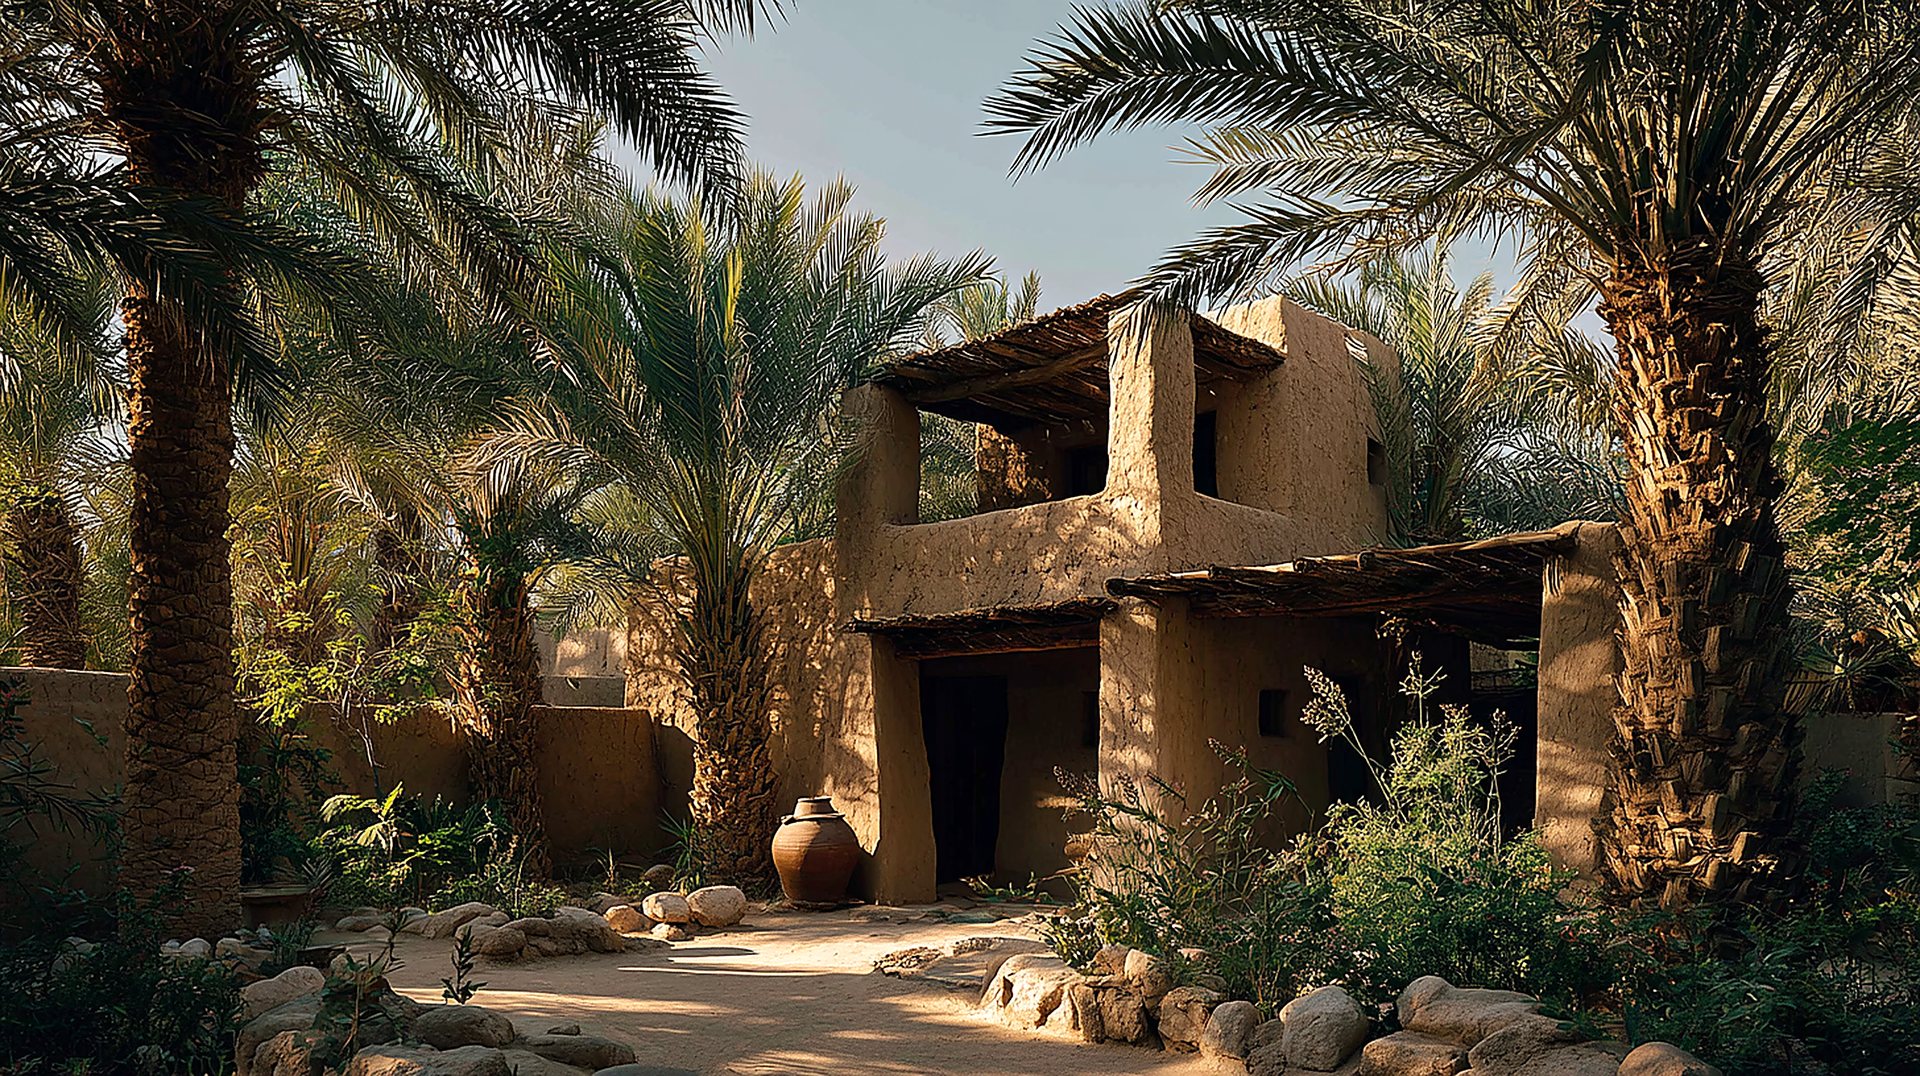
Sandals Through · Elevated
Jubail · Anantara Branded Residence
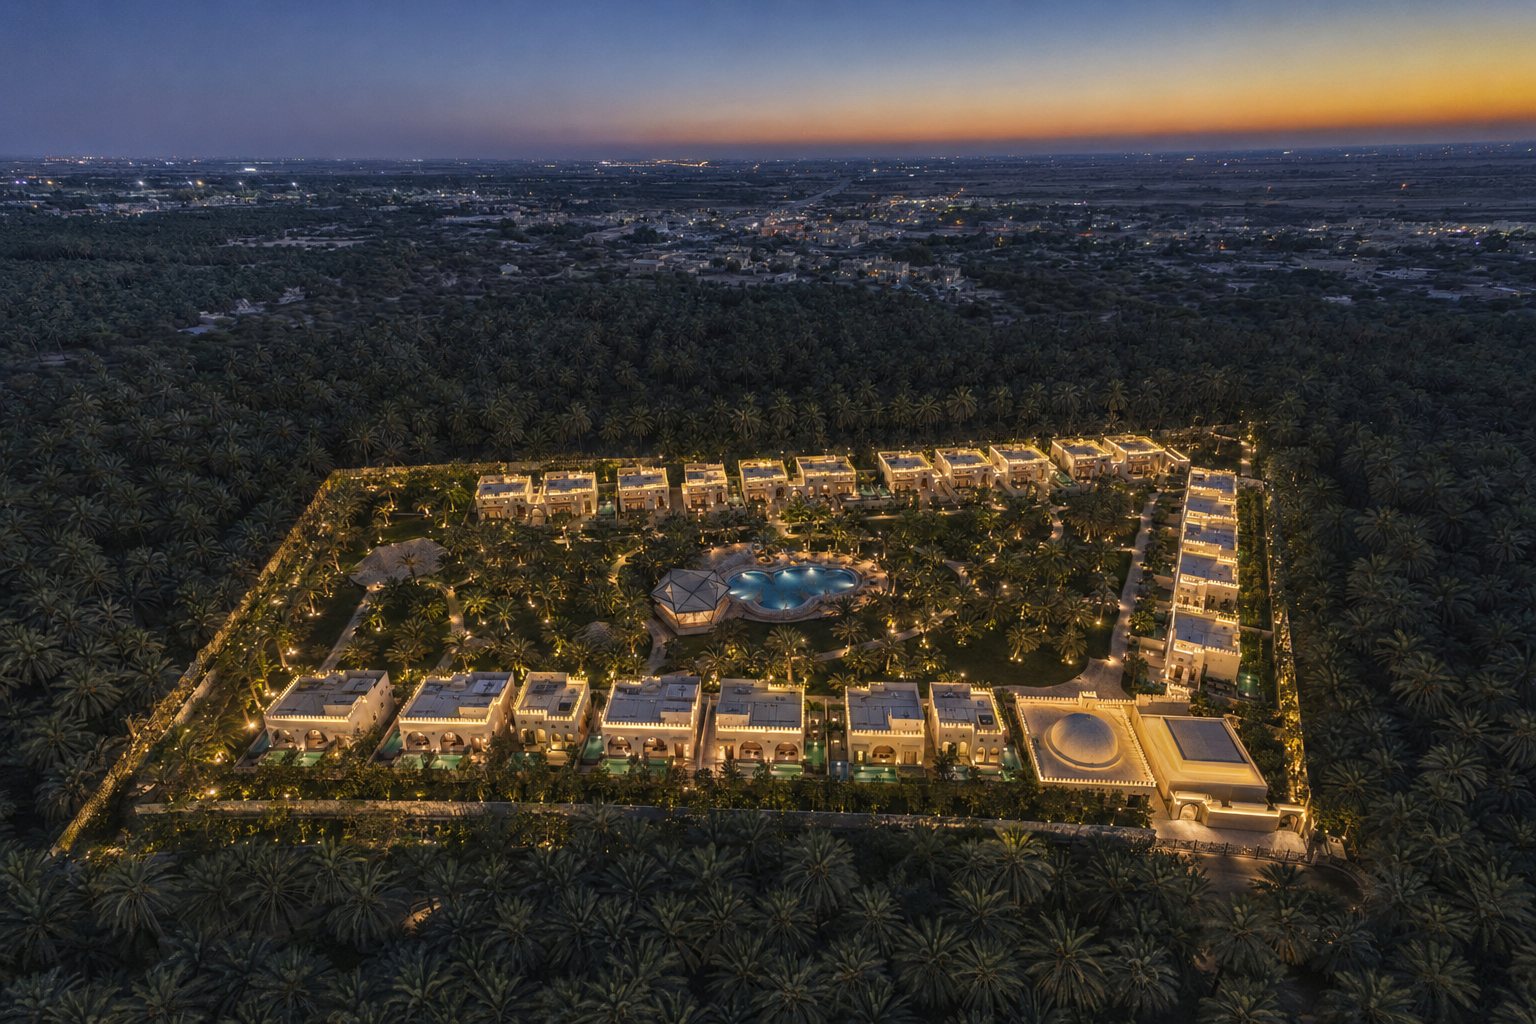
Aerial · Dusk · B1
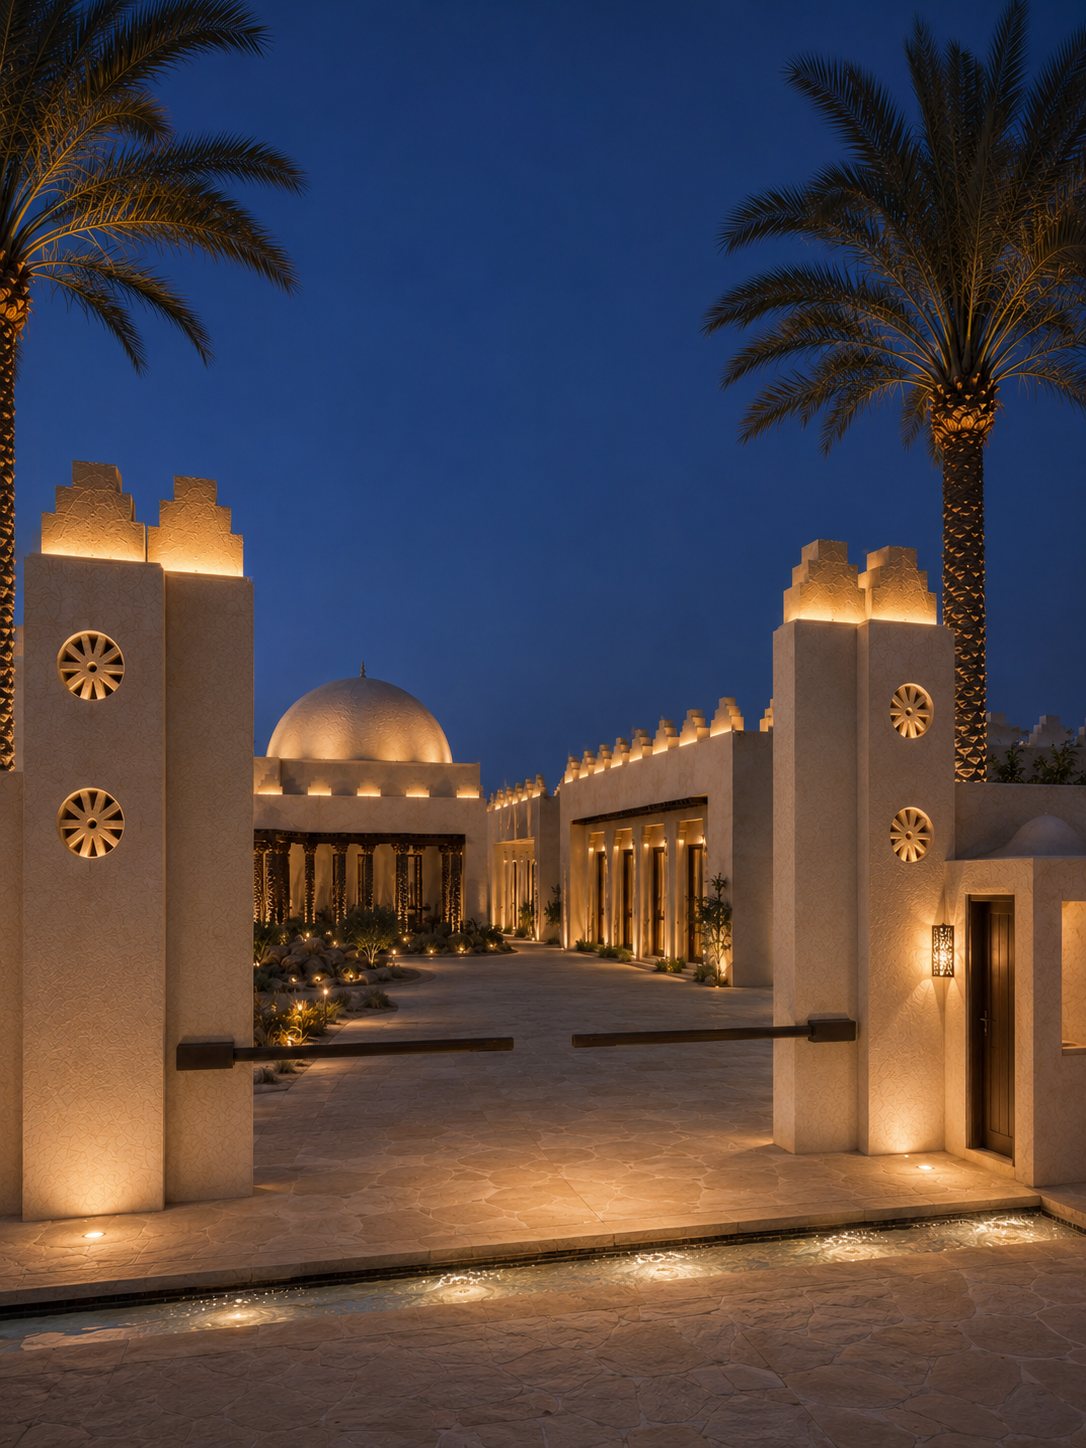
SE Gate · B3
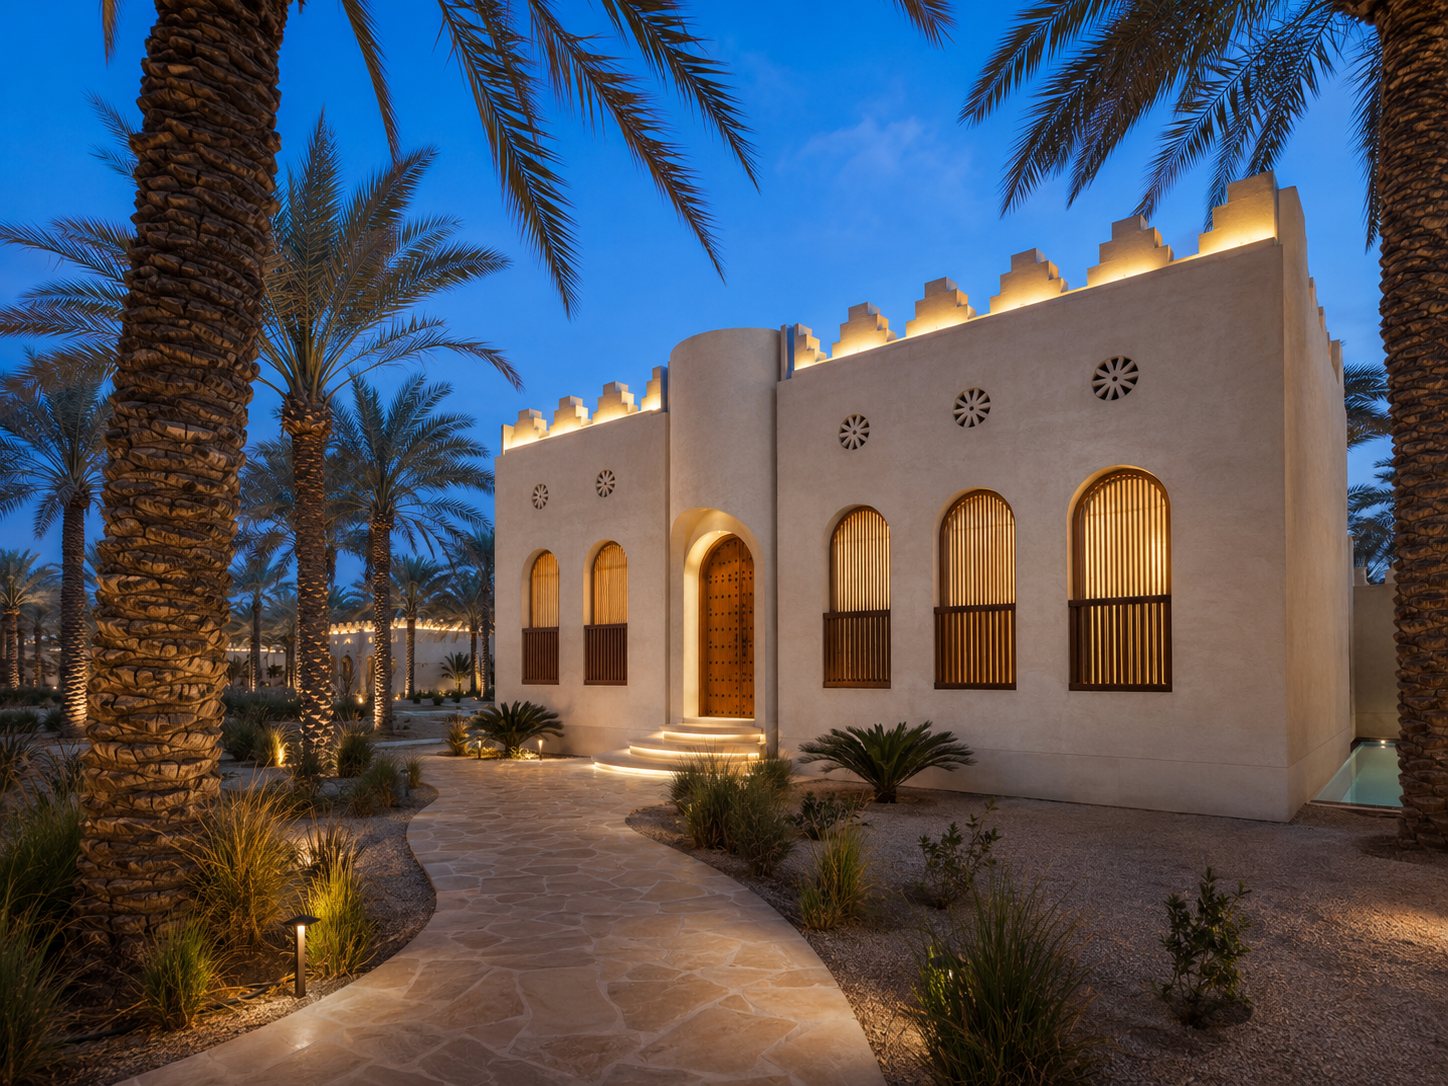
Villa Arrival · B4
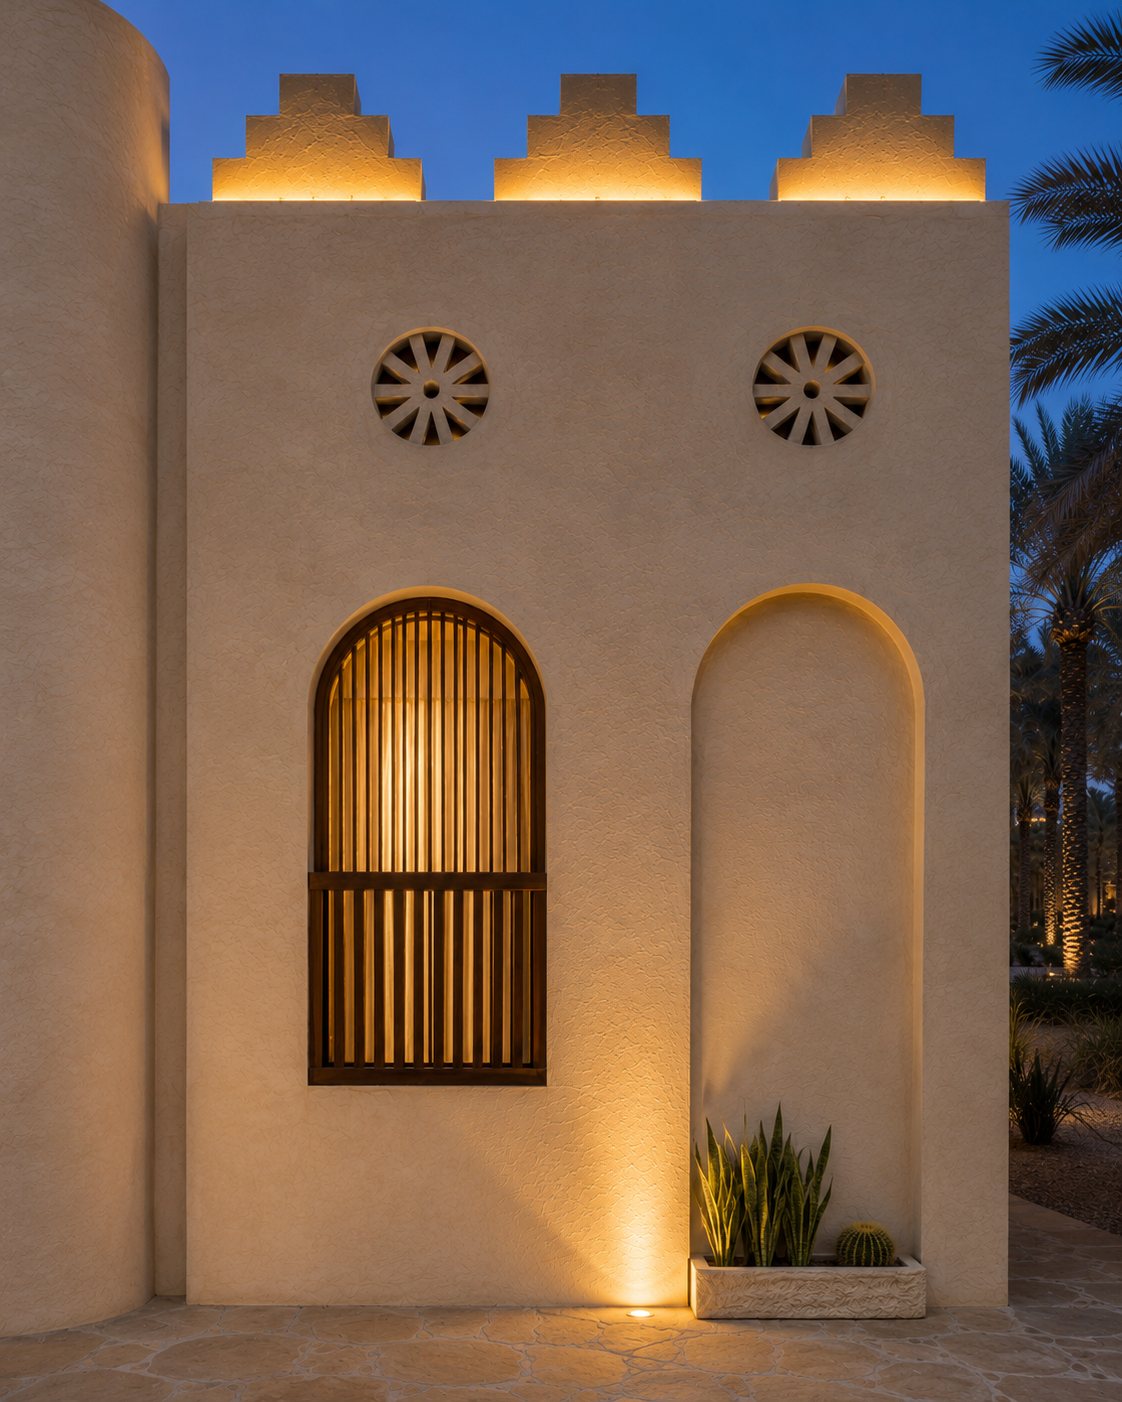
Facade Closeup · B5
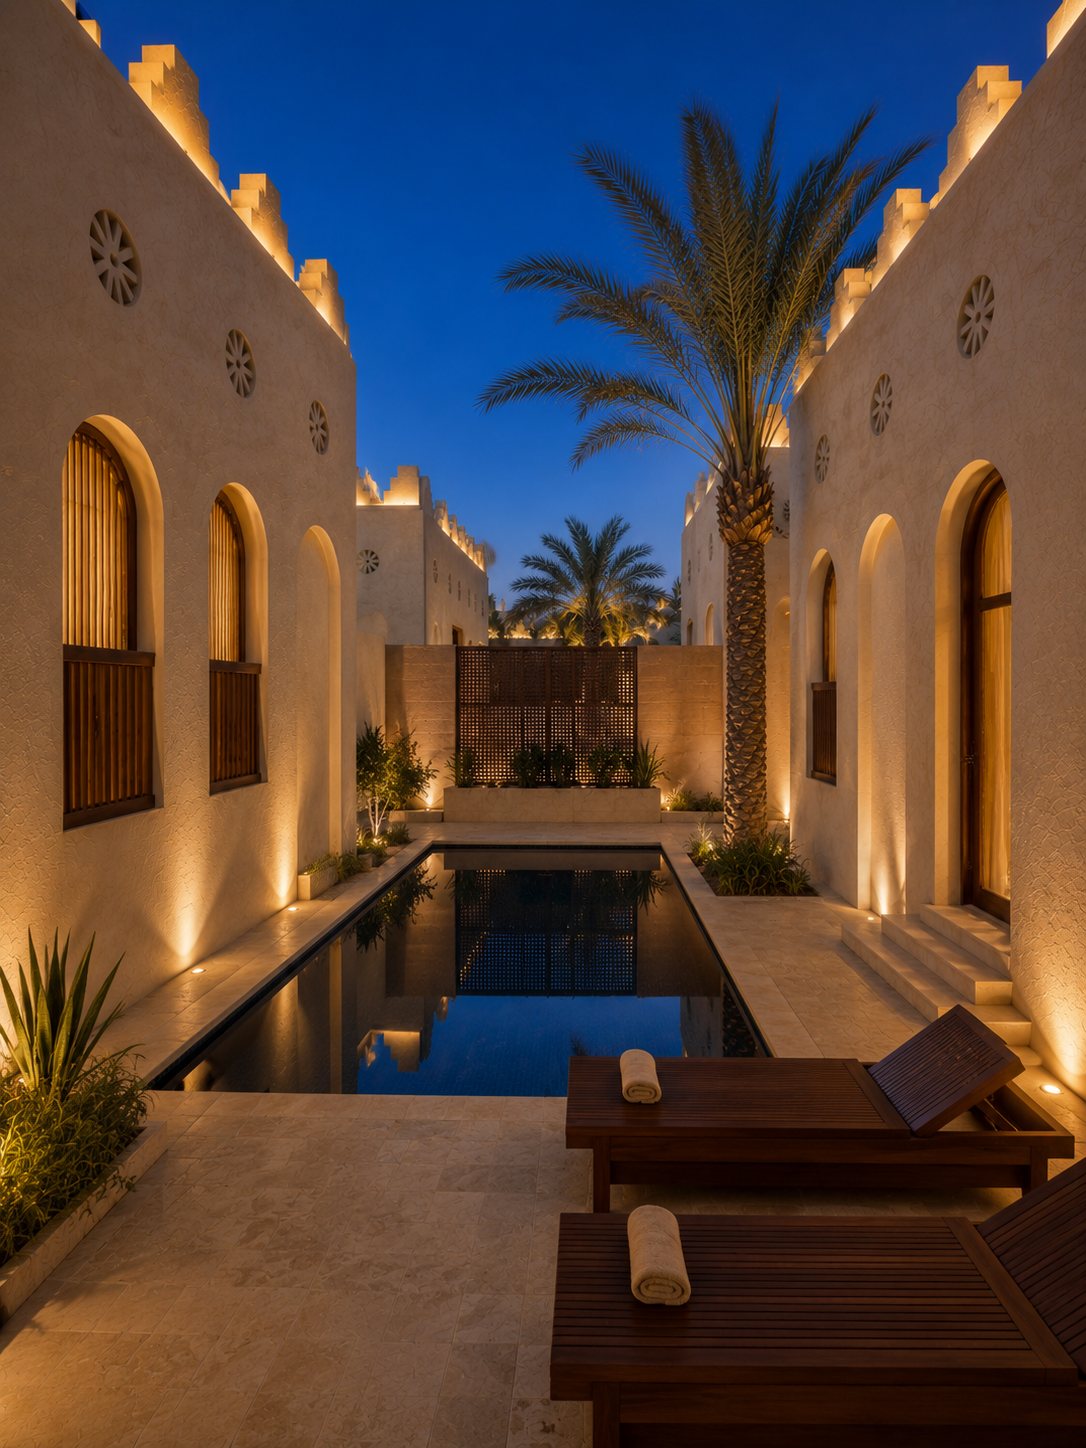
Side Pool · B6
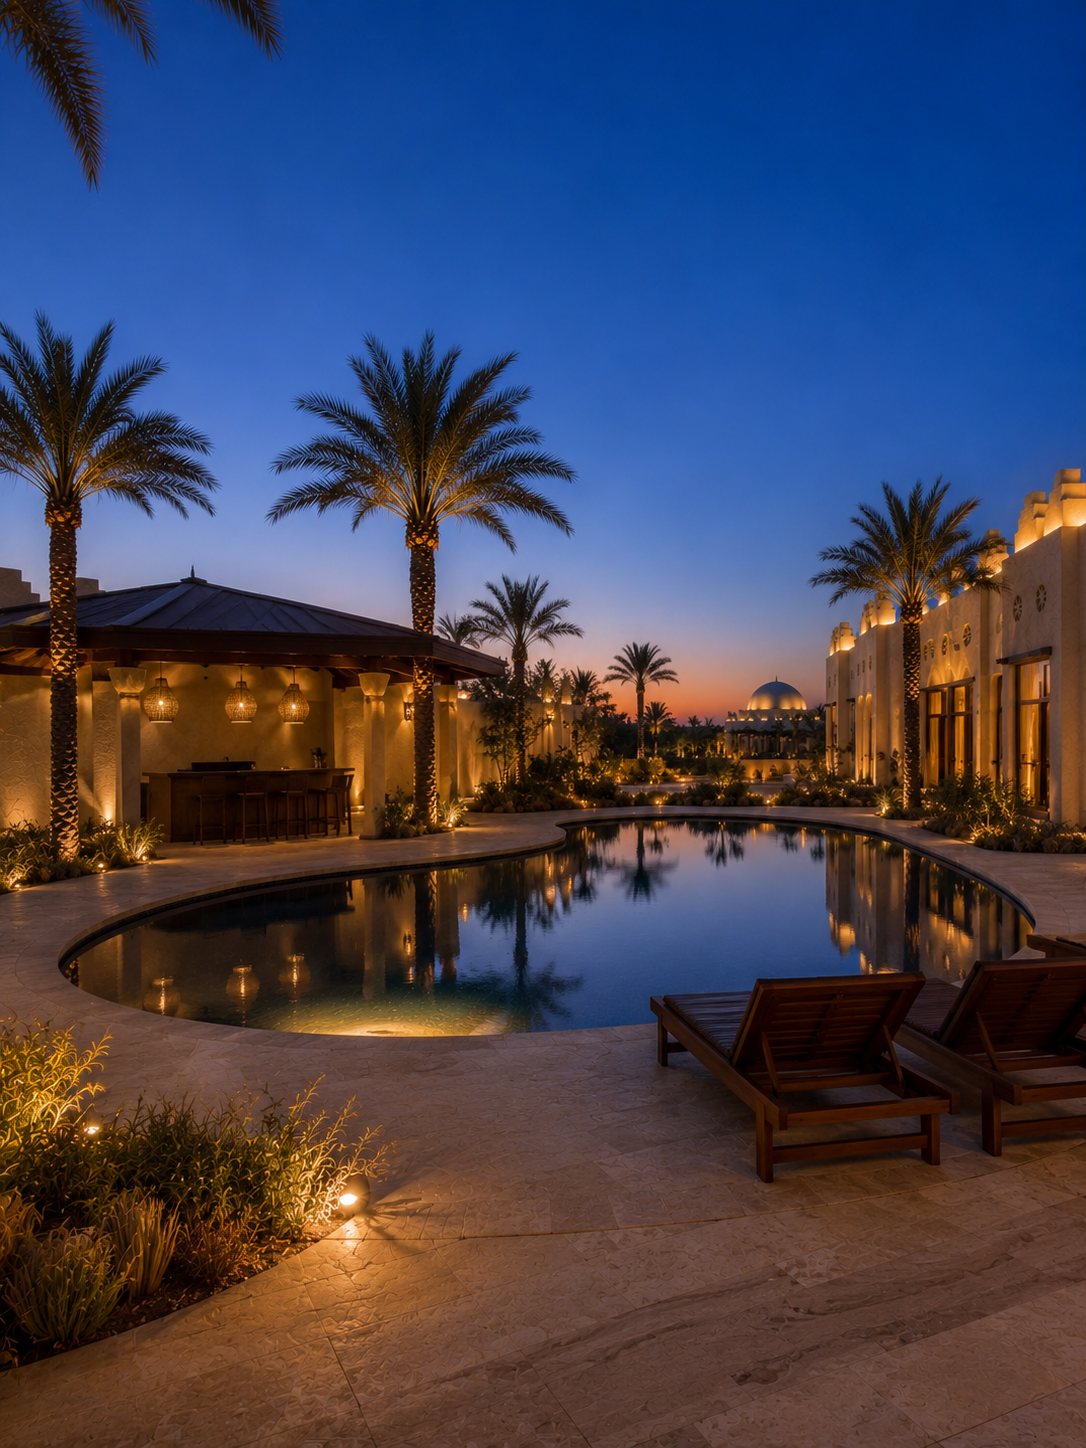
Central Pool · B9
Radisson RED Al-Ahsa
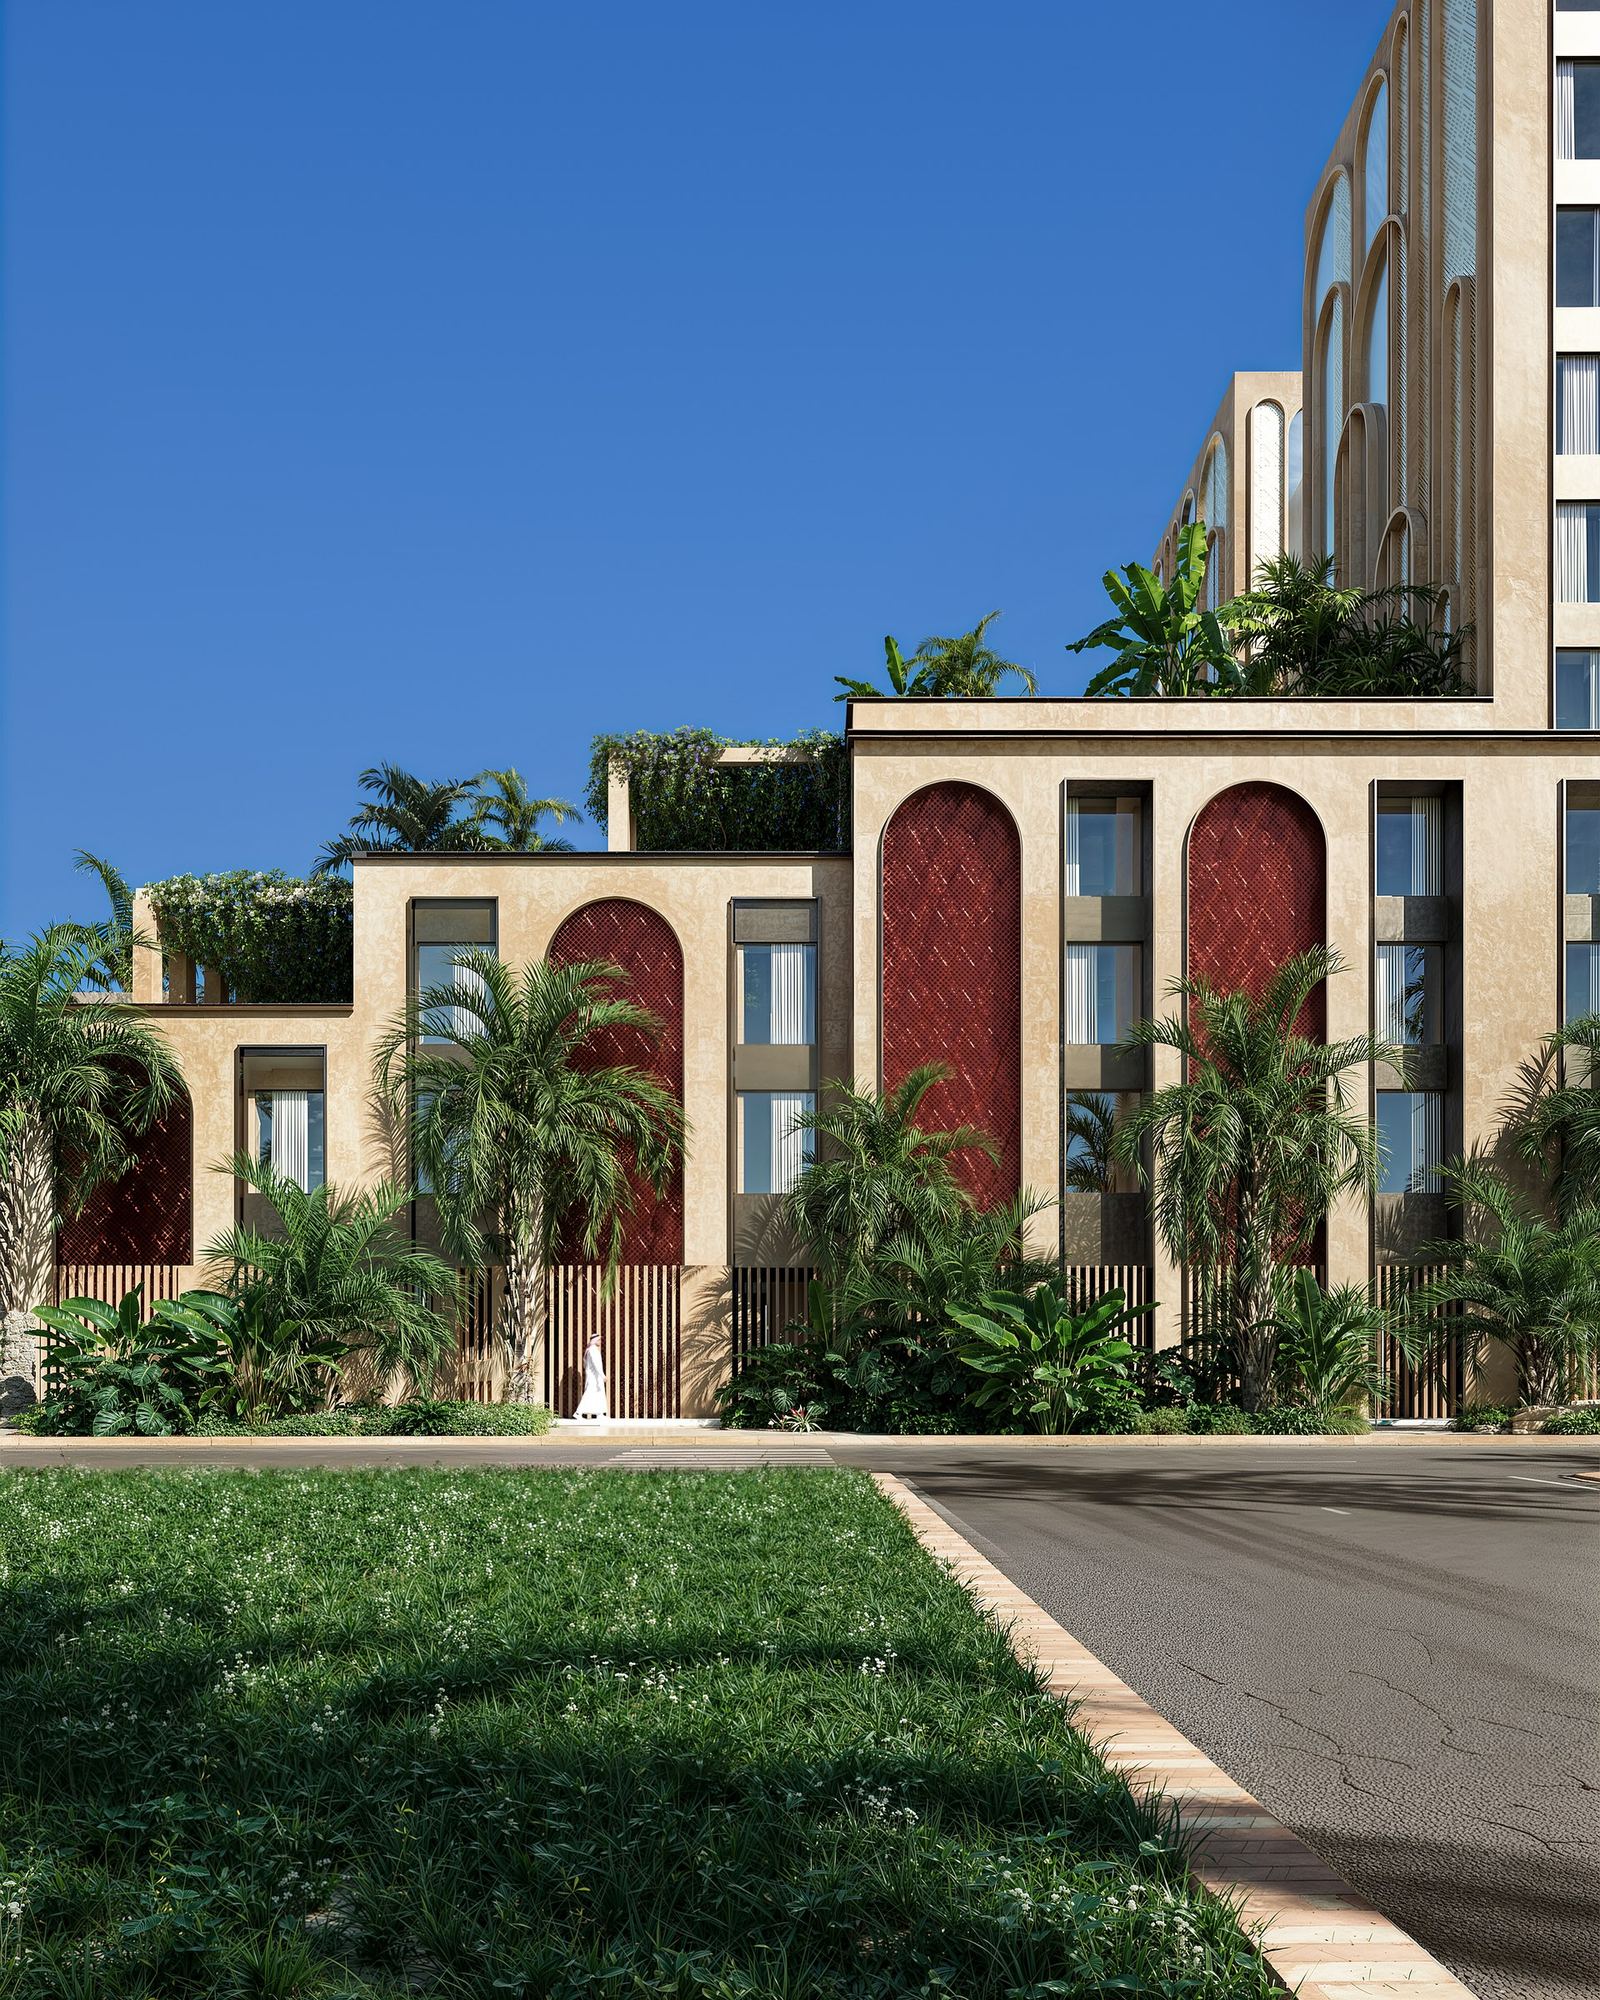
Concept · 00
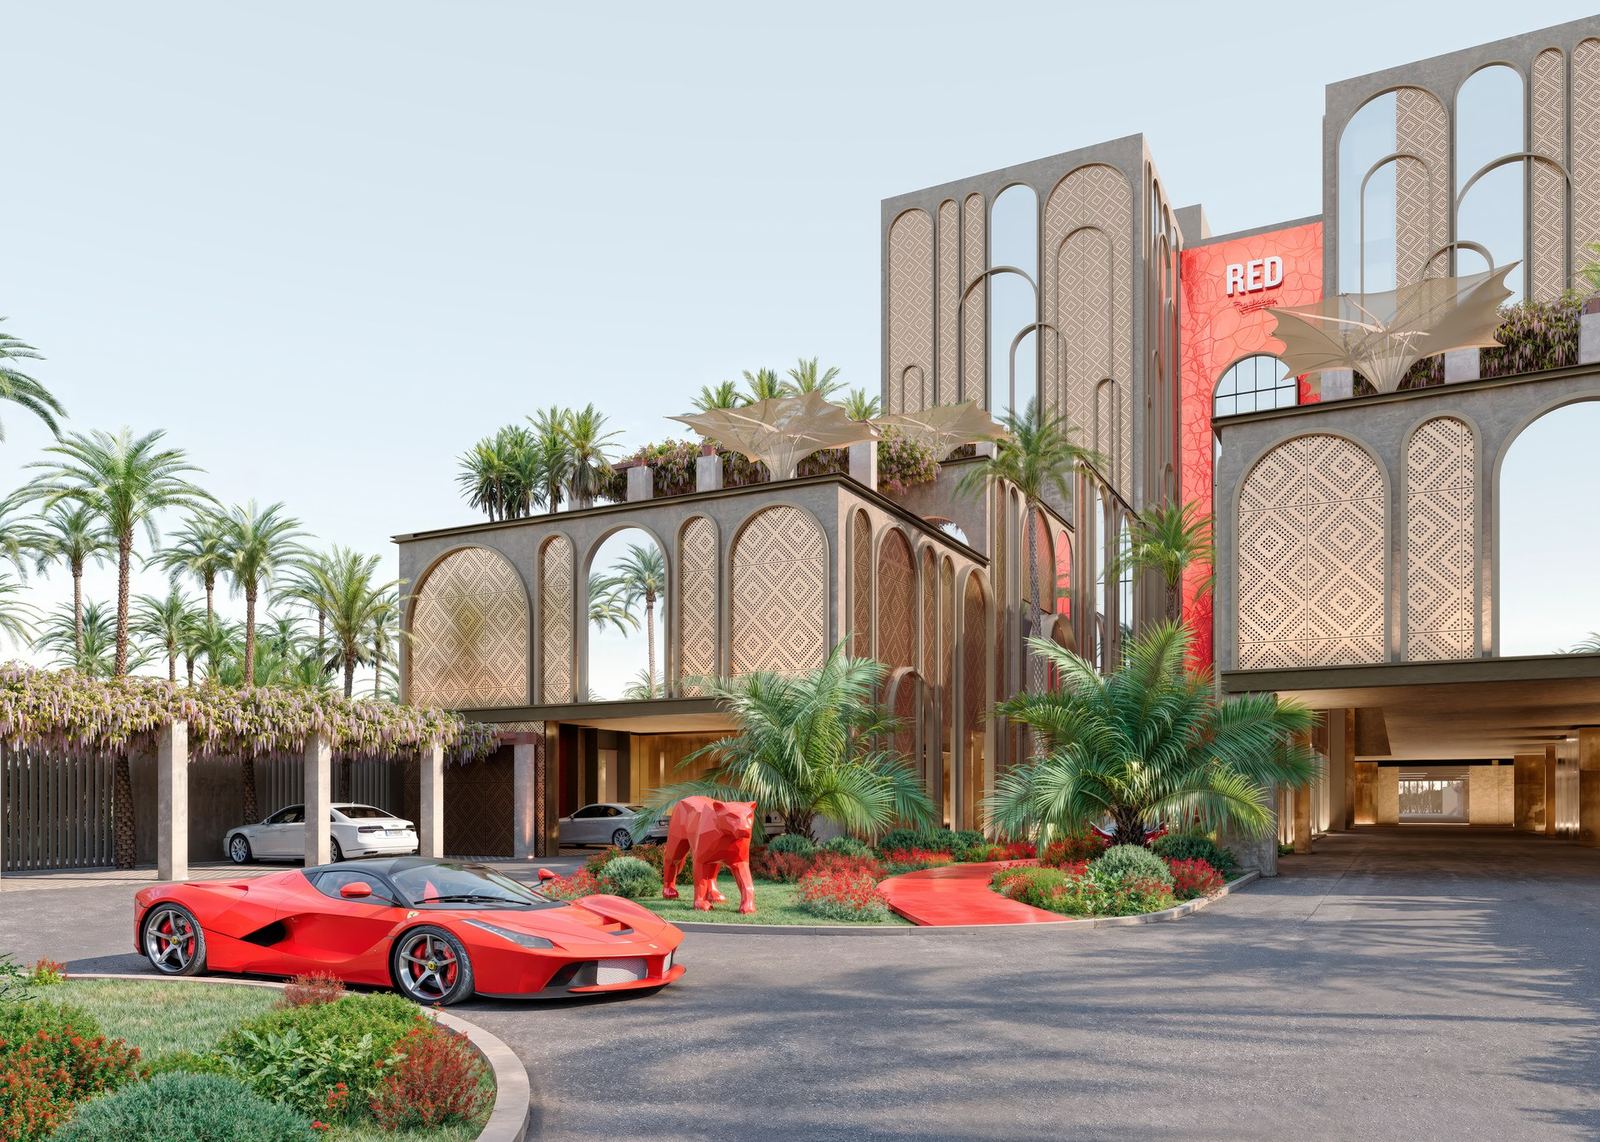
Concept · 01
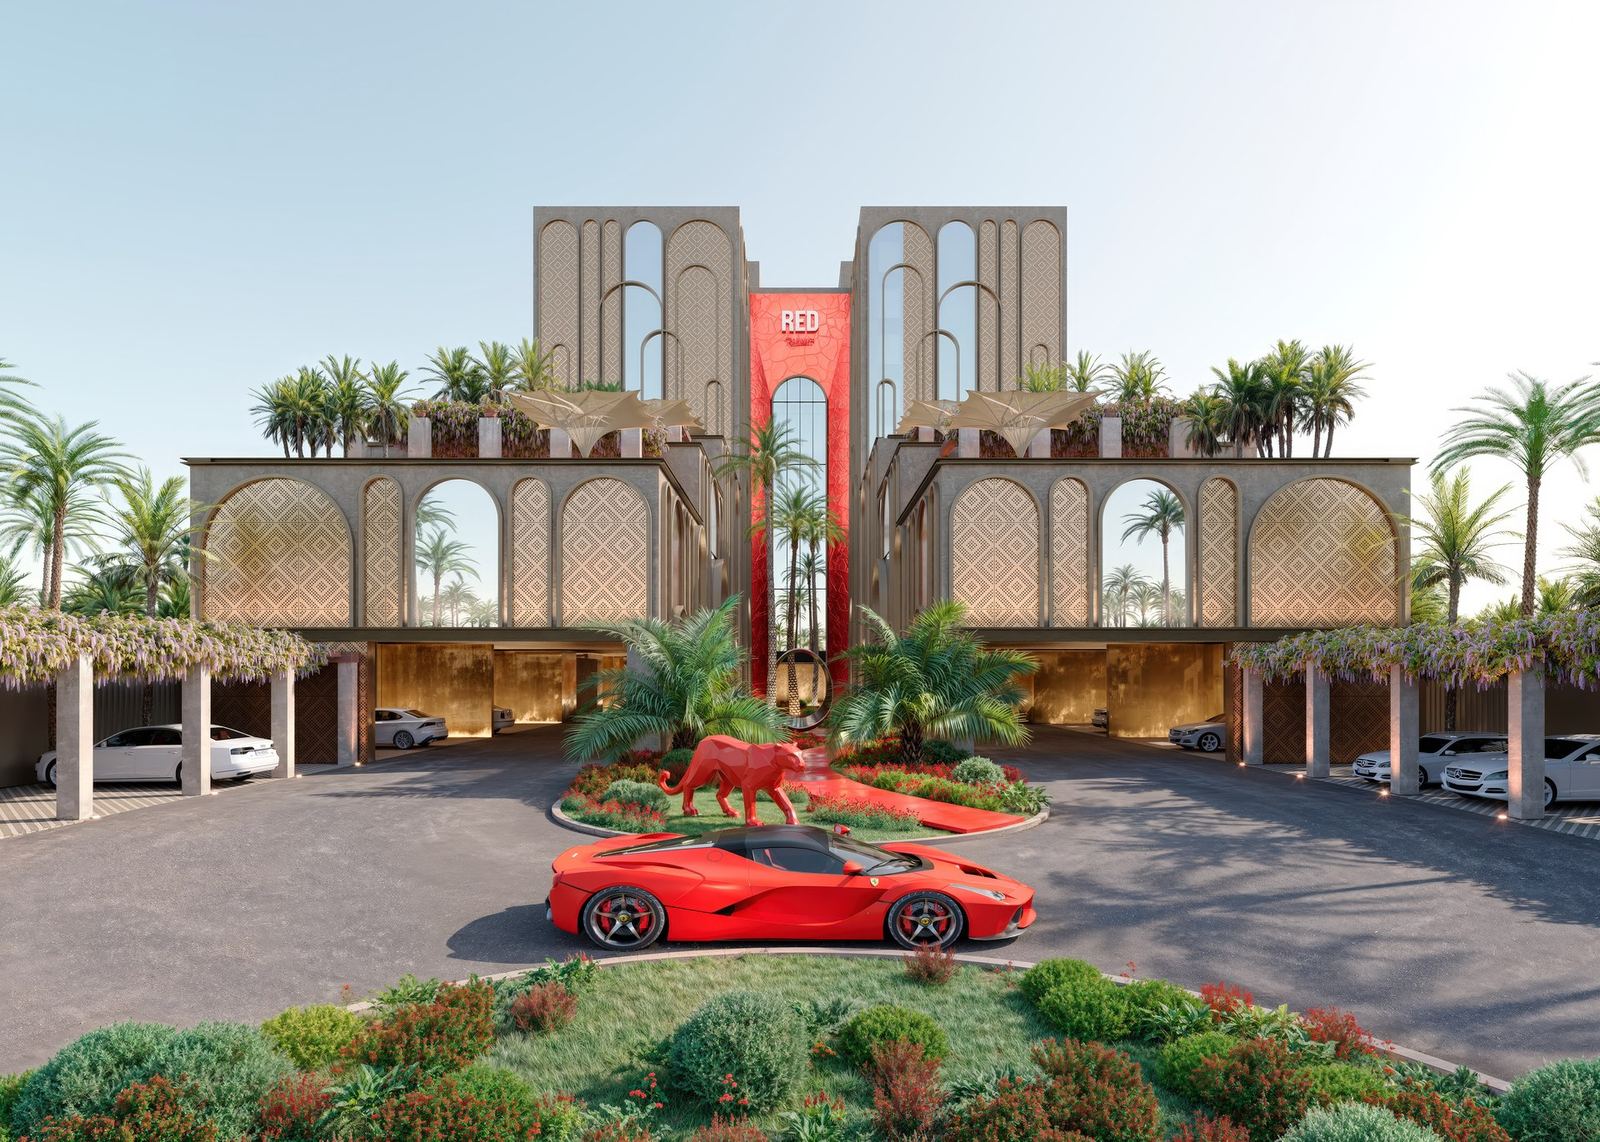
Concept · 02
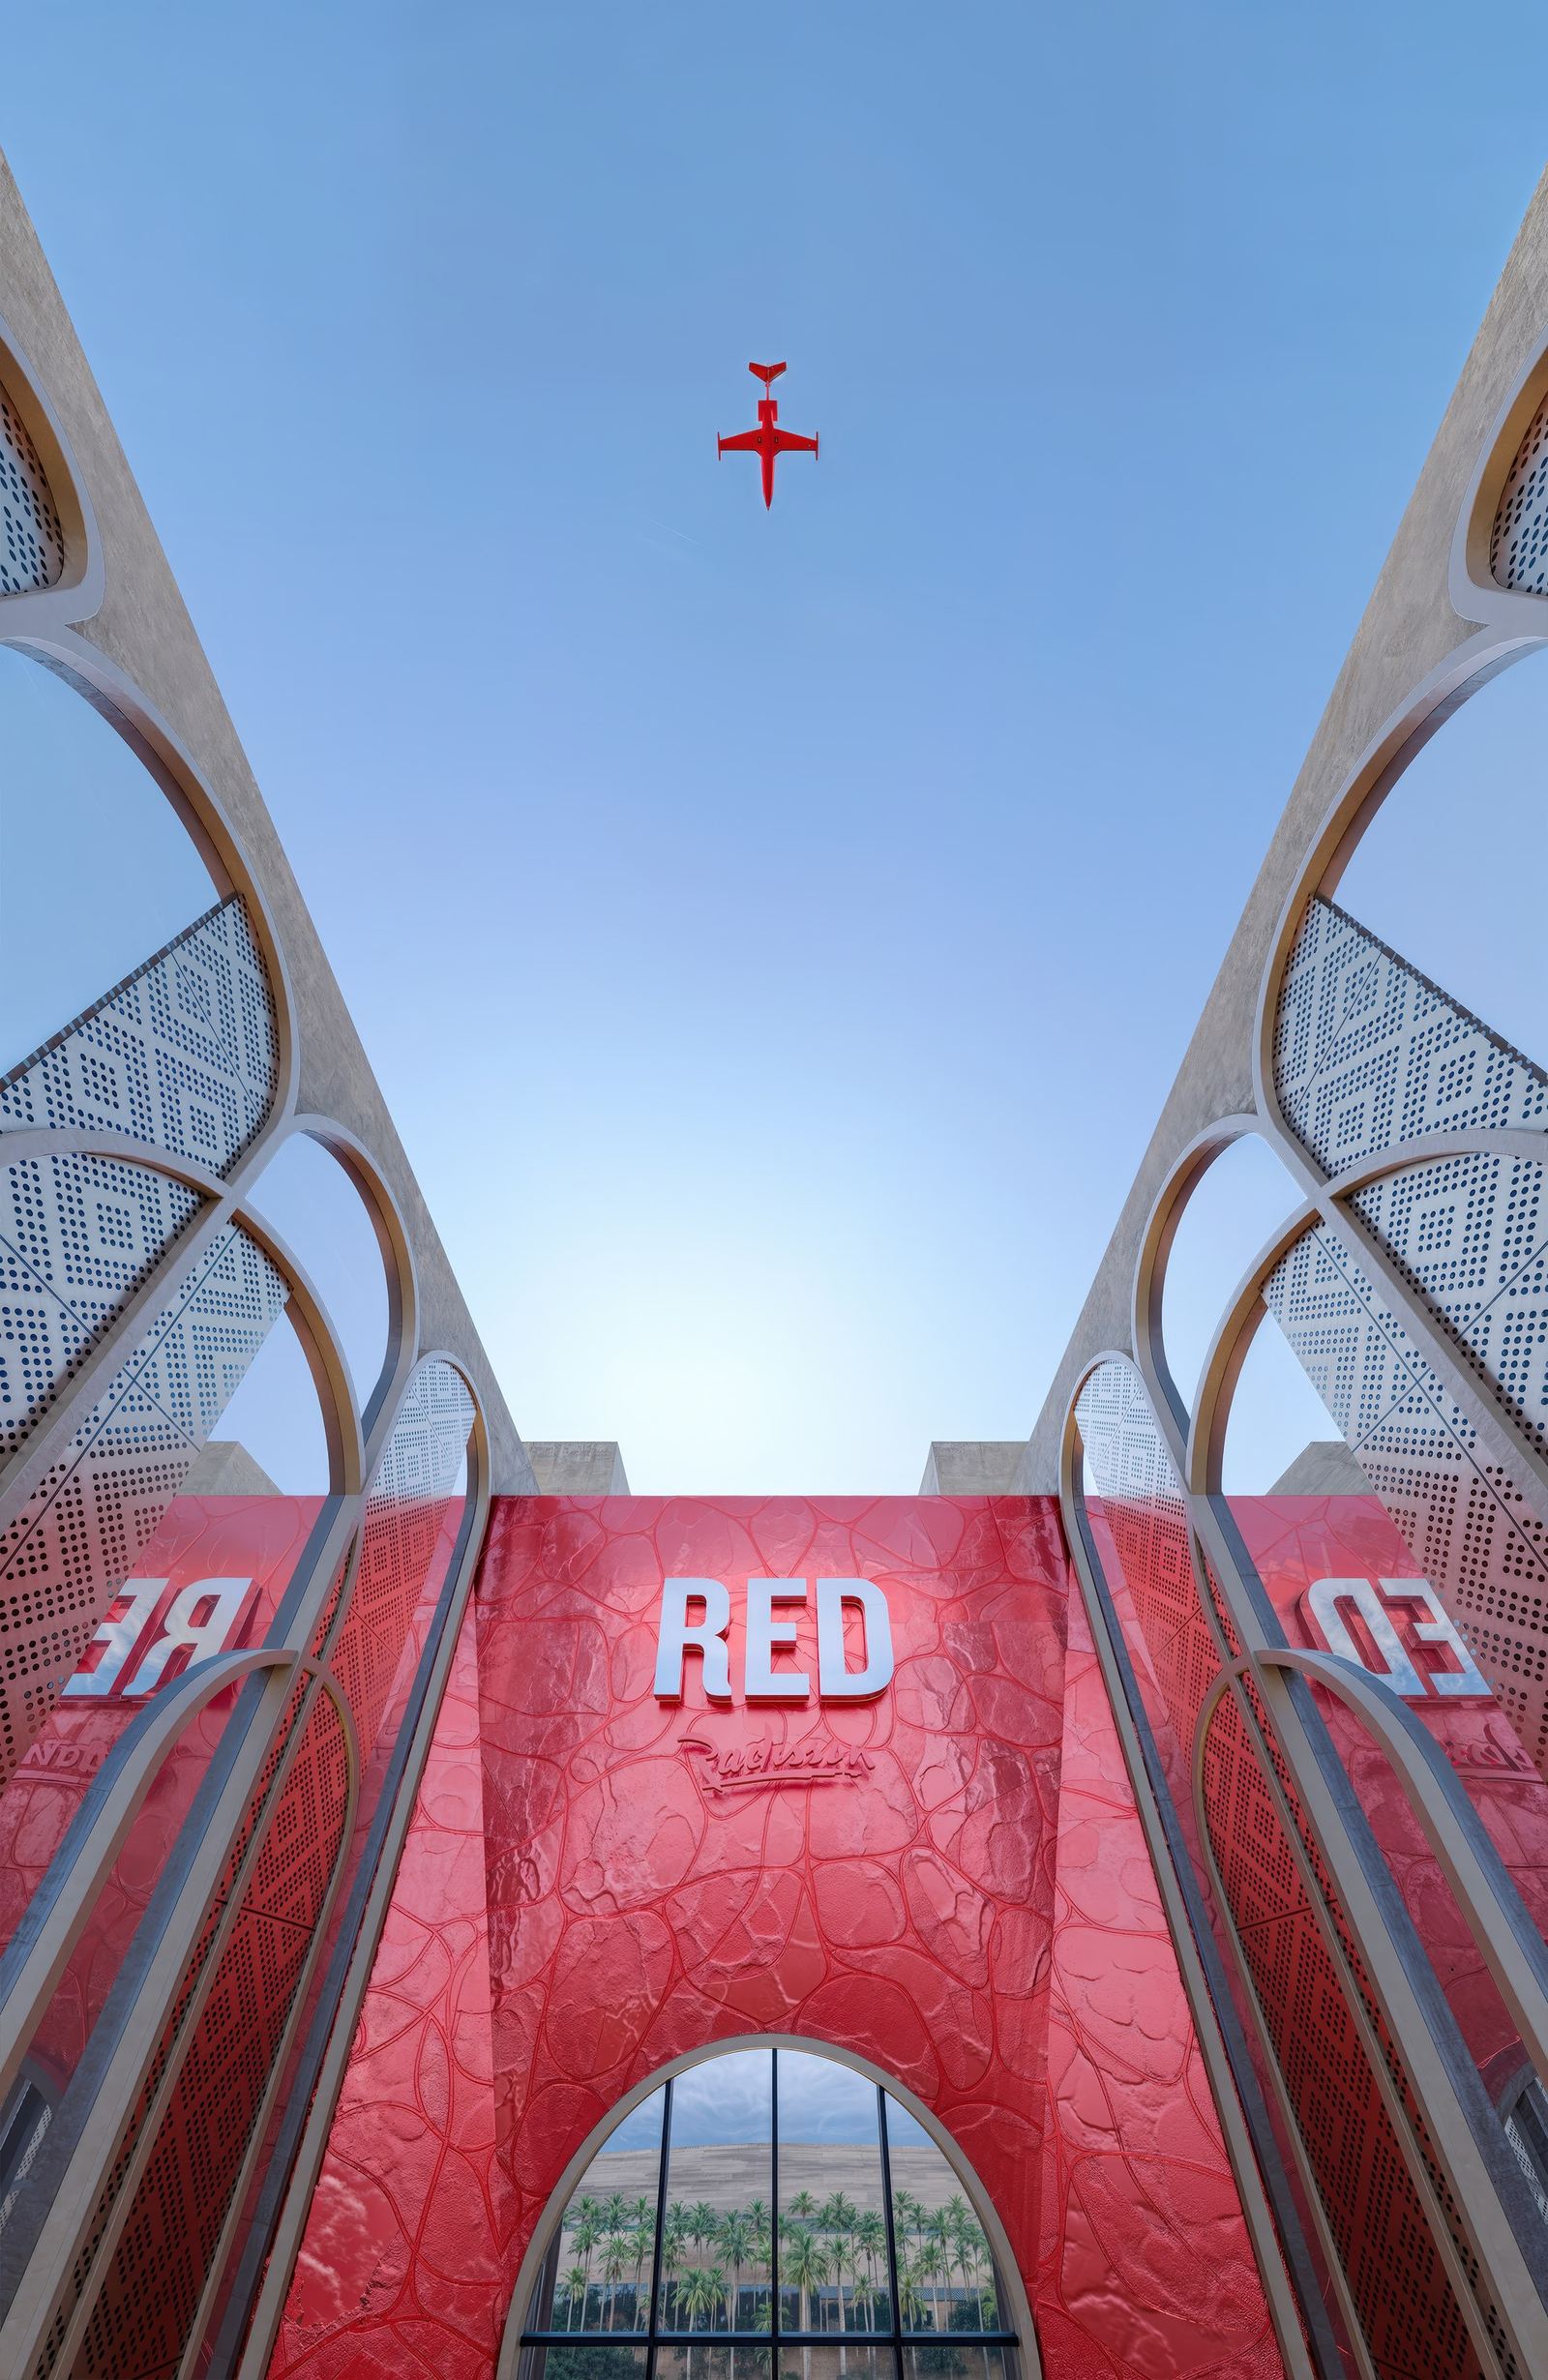
Concept · 03
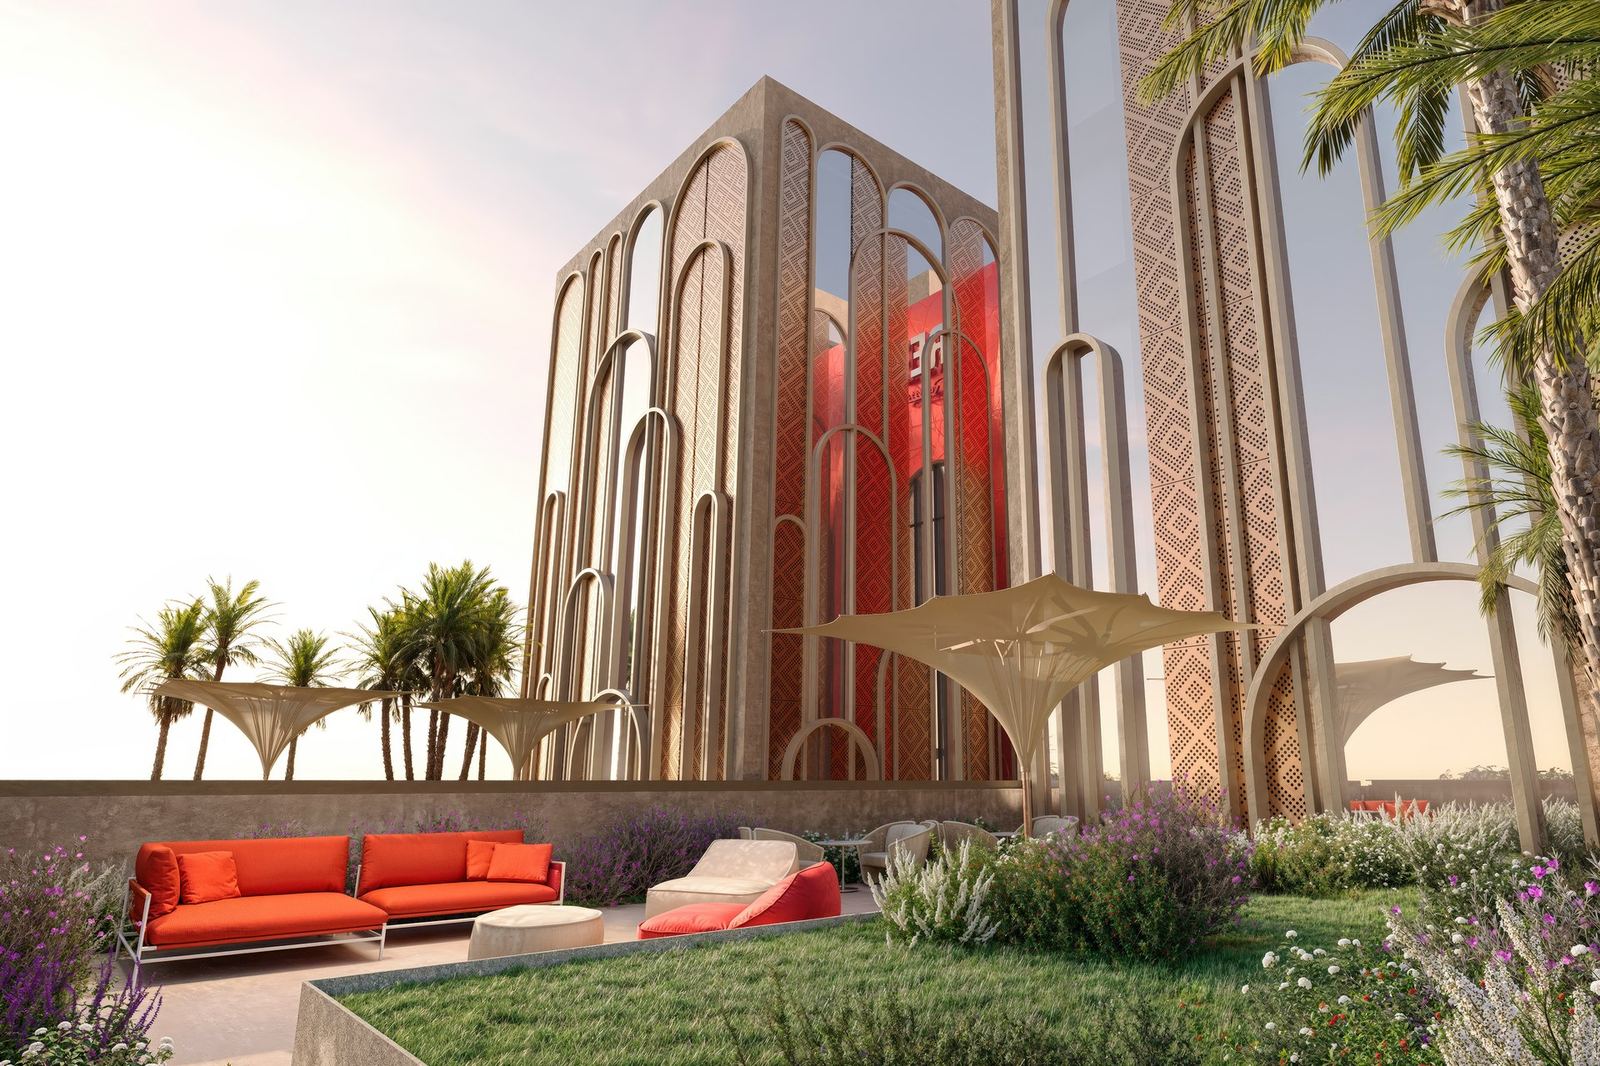
Concept · 08
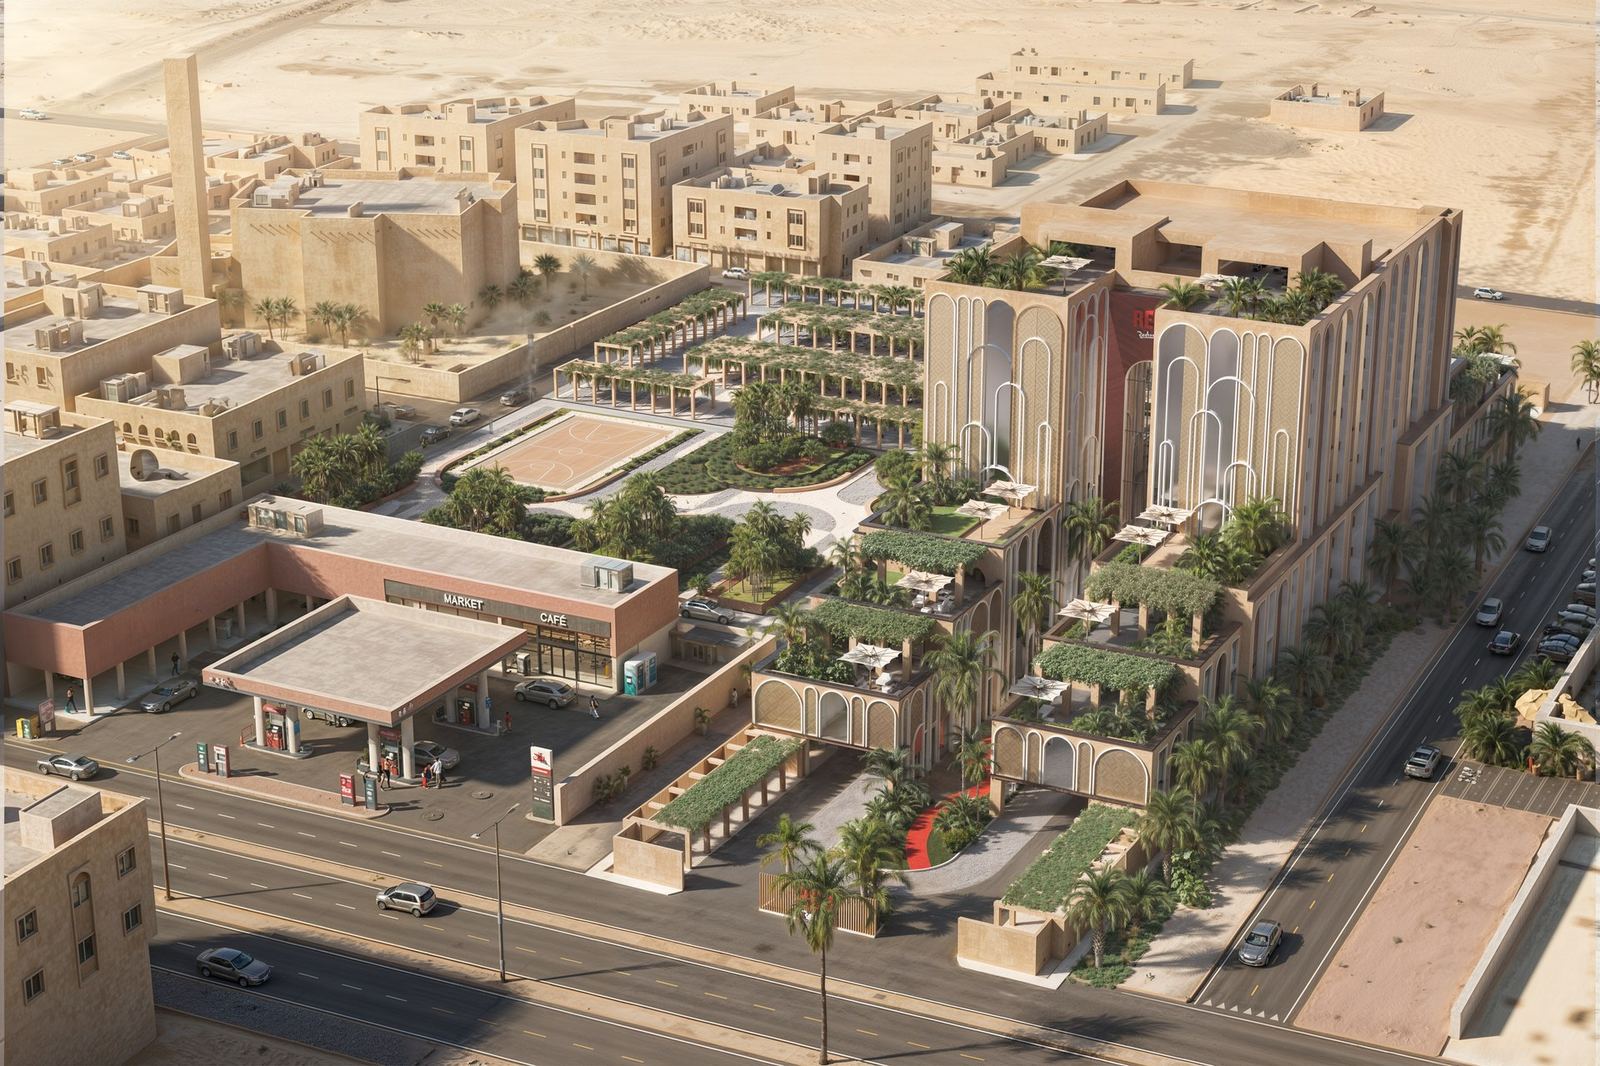
Concept · 17
Juatha · villa variant study
Jubail · villa variant study
Juatha · ChatGPT elevation set
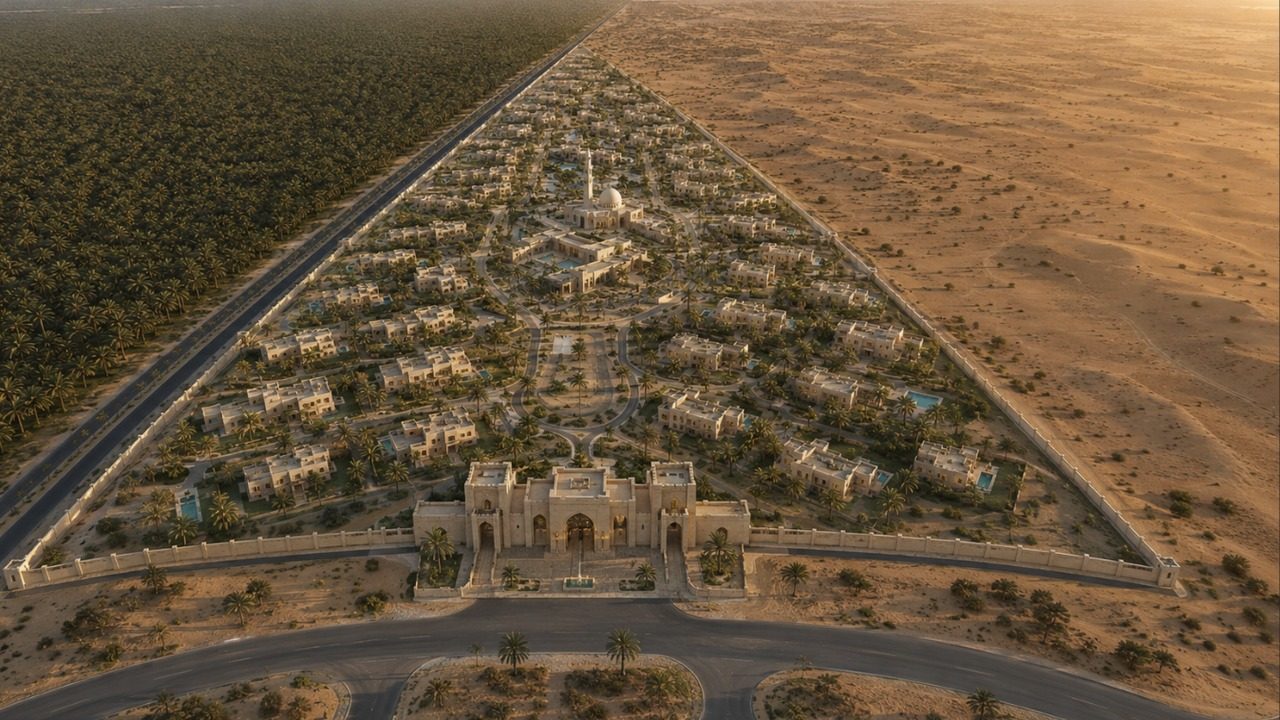
Masterplan · Aerial
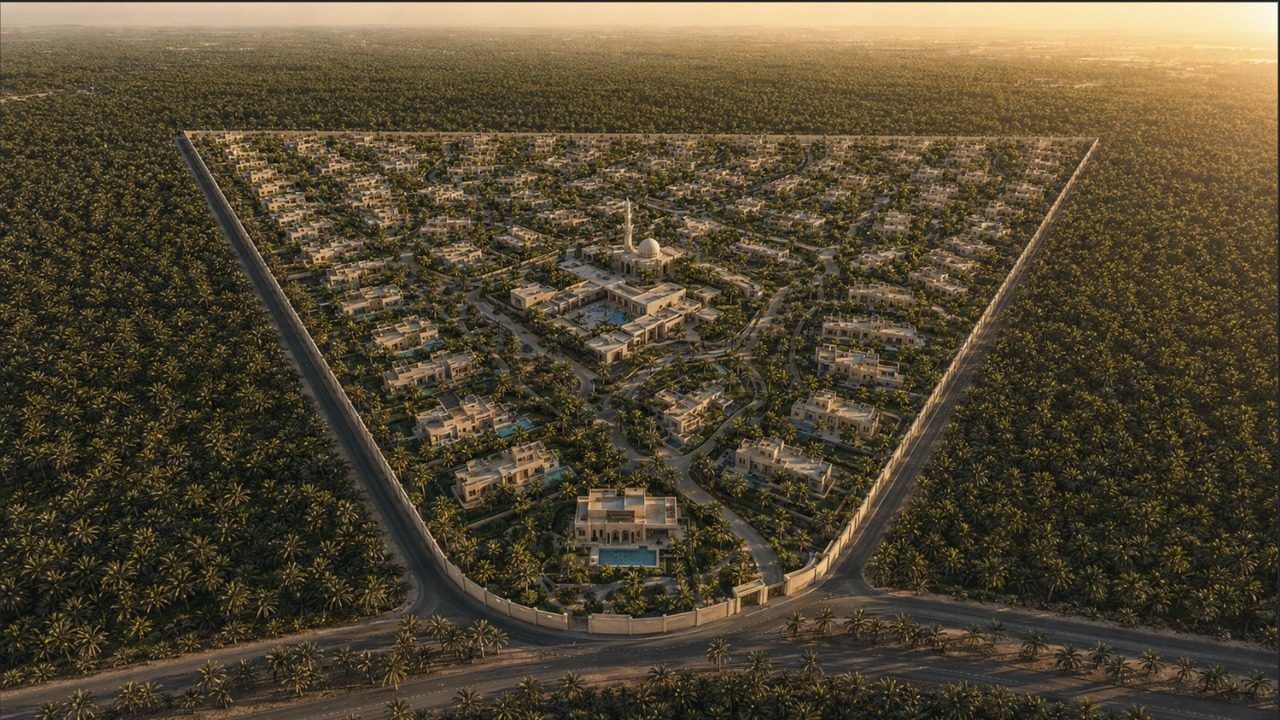
Masterplan · Triangle
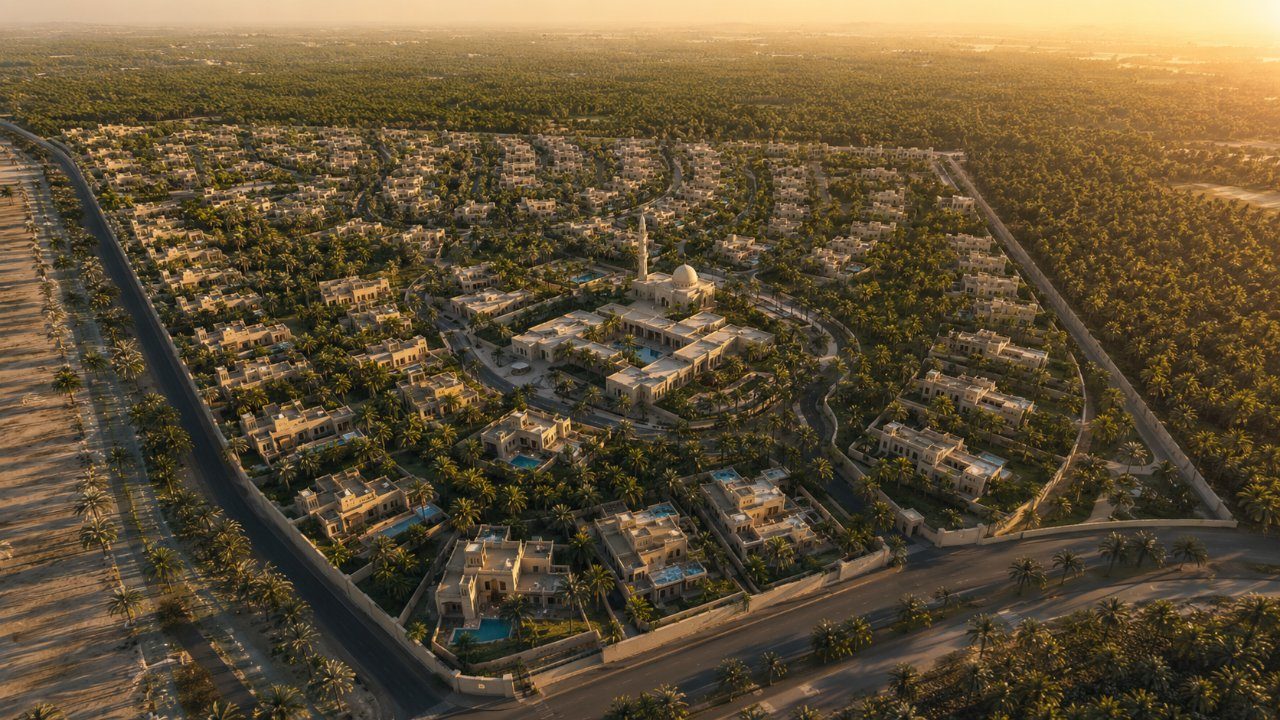
Masterplan · v2
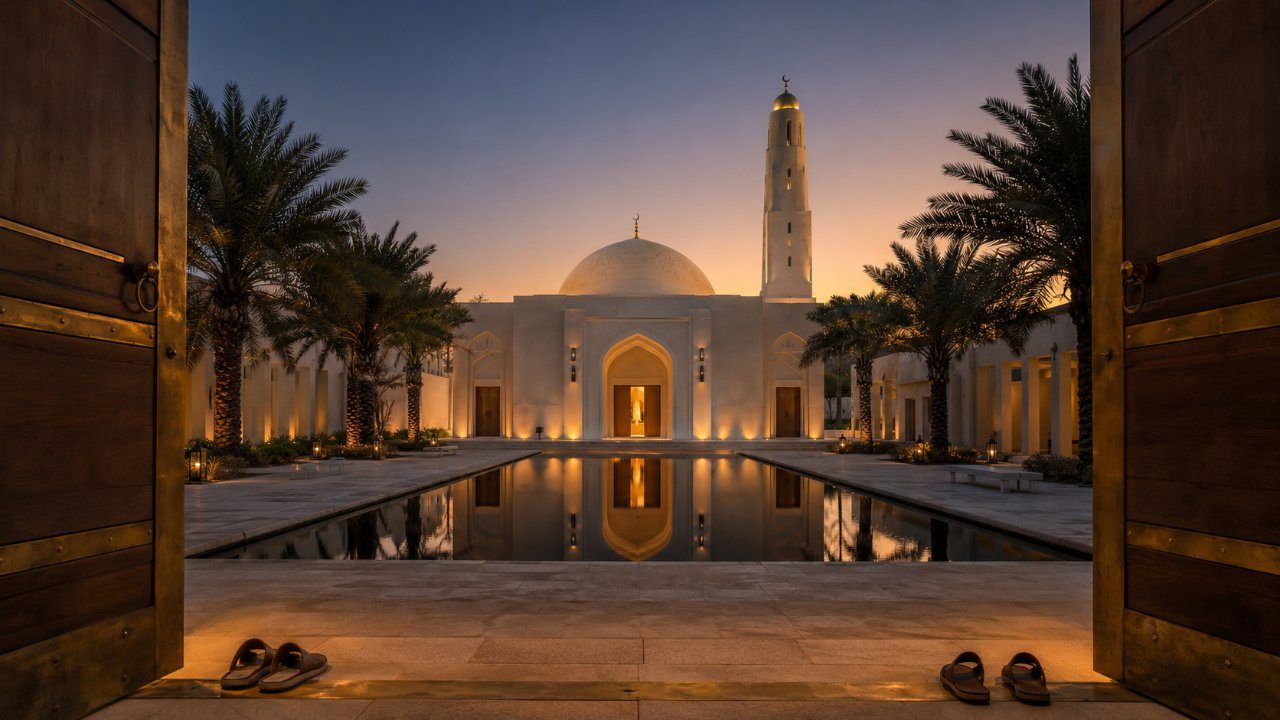
Mosque · Dusk
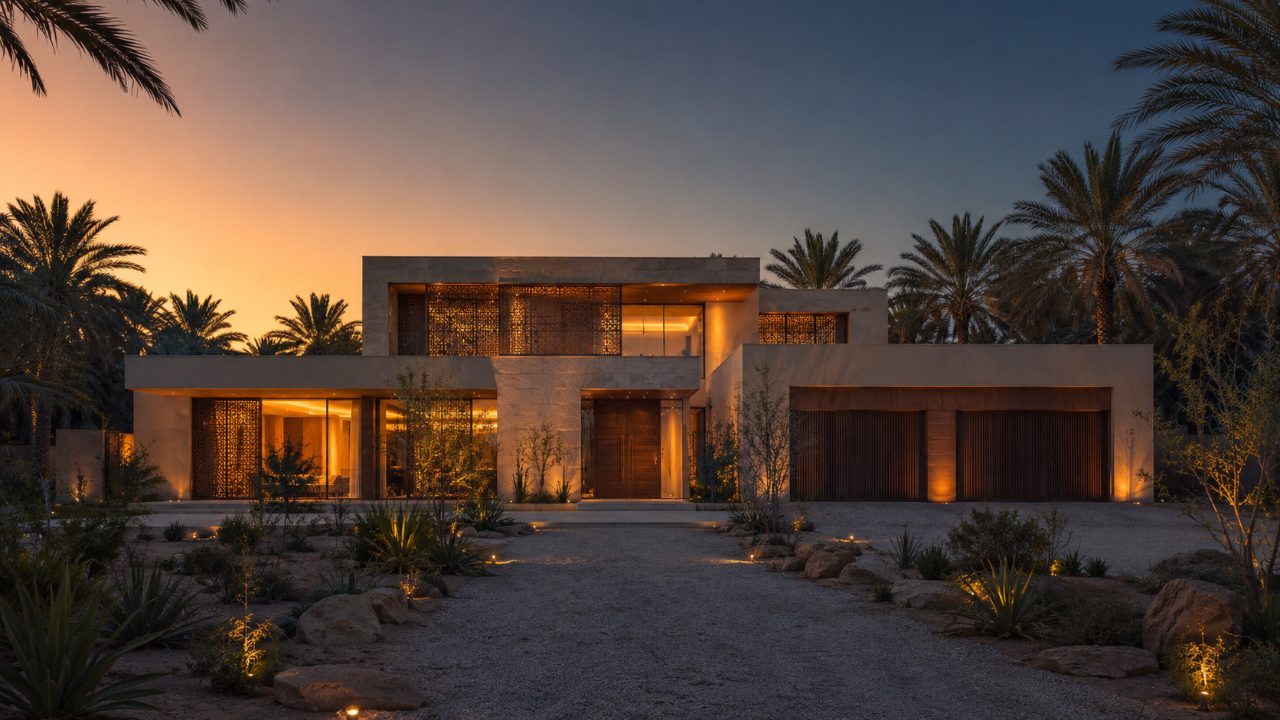
Villa · Dusk
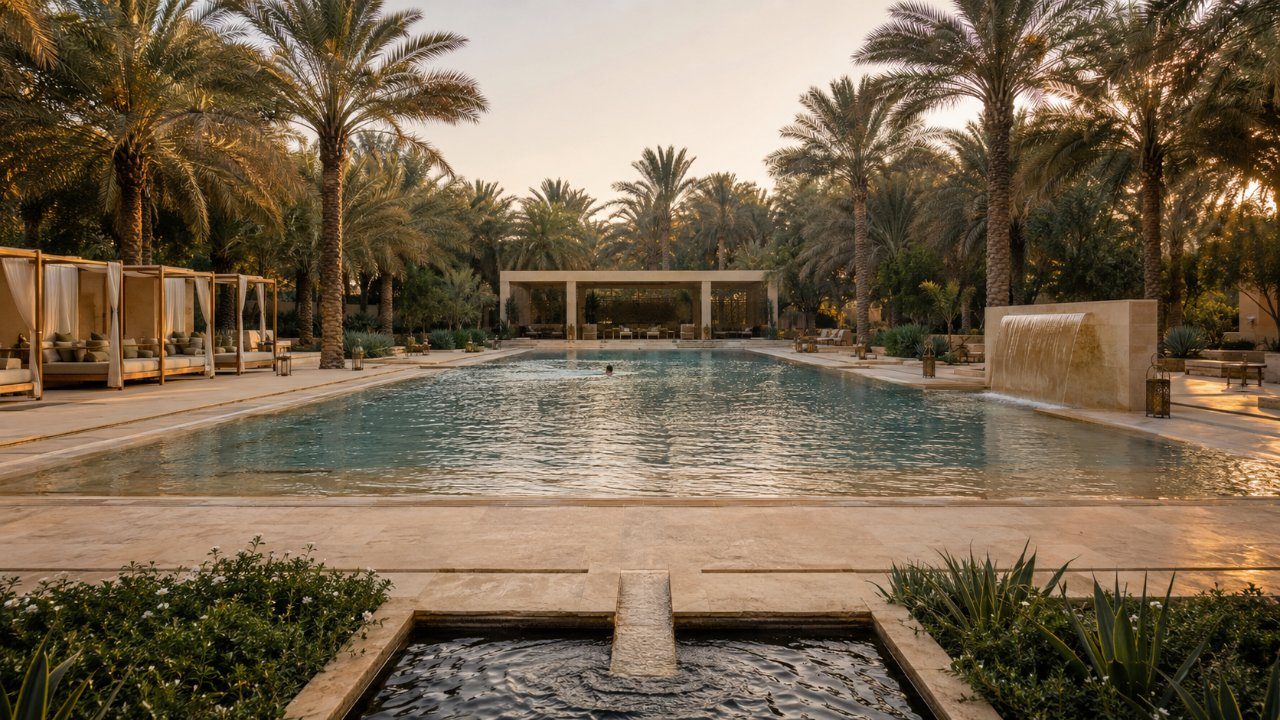
Community Pool Deck
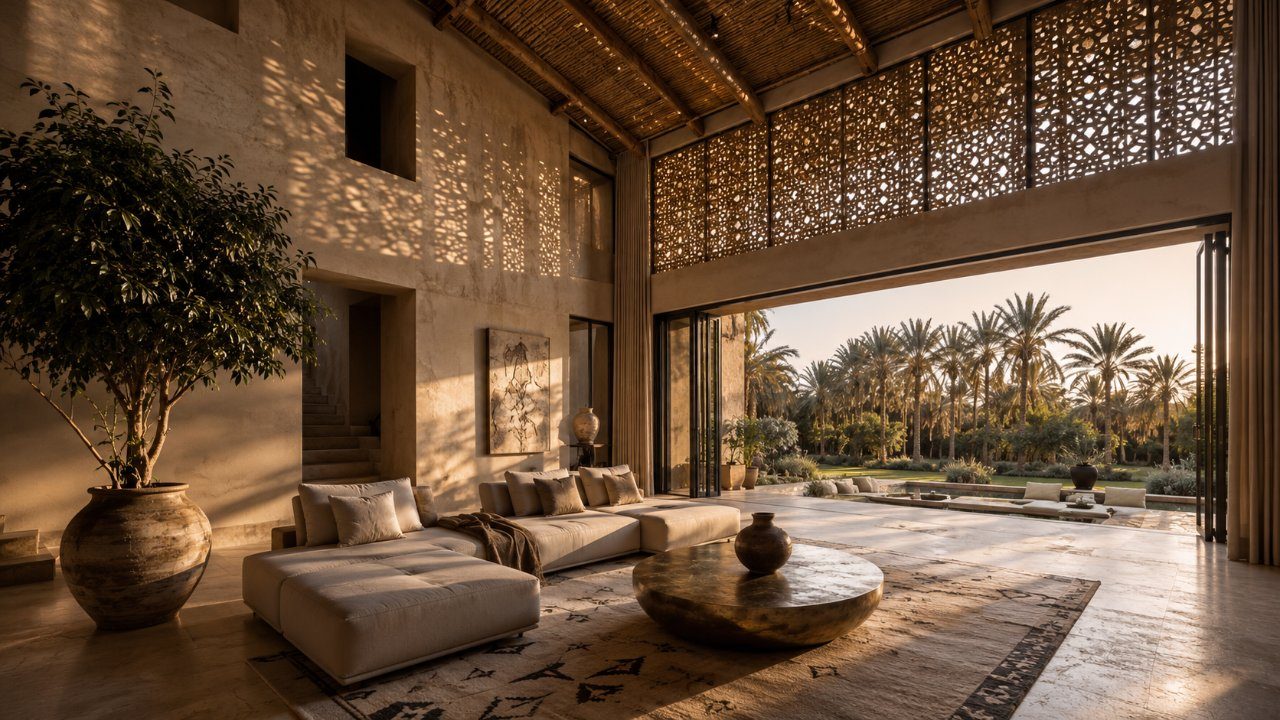
Interior · Biophilic
Geo & survey · the land, located
Interactive · Satellite overlay
Open the live map ›
Leaflet · ESRI satellite · Juatha + Jubail deed polygons overlaid · pixel-accurate Jubail 47-vertex polygon · best-effort Juatha (pending CAD)
Visual board
Geo-evidence board
Plus Code · Google Earth + Maps captures · 6.8 MB master
BESMA · licensed surveyor
Juatha Large · 52,013.77 sqm
Deed 319825000861 · 417 KB · stamped sheet
BESMA · licensed surveyor
Juatha Small · 6,386.23 sqm
Deed 319820000101 · 116 KB · stamped sheet
Google Earth · GIS
JUATHA-JUBAIL.kml
Juatha + Jubail deed polygons · open in Google Earth Pro
AHDA-approved façade pack · February 2026
AHDA-approved
Villa Type 1 · Facade
18 MB · multi-sheet PDF
AHDA-approved
Villa Type 2 · Facade
20 MB · multi-sheet PDF
AHDA-approved
Mosque · Facade
7 MB · PDF
AHDA-approved
Clubhouse · Facade
8 MB · PDF
AHDA-approved
Admin · Facade
8 MB · PDF
Distribution catalogues
All three catalogues ›
Radisson RED · Juatha v3.6 · Jubail v3.6